BUYER BONUS: GET $5,000 TO USE YOUR WAY! USE IT TO COVER YOUR CLOSING COSTS OR LOWER YOUR INTEREST RATE! Charm meets modern living in the heart of Providence Village! This beautifully updated home offers the perfect blend of comfort, style, and smart functionality. Step inside and be greeted by freshly painted walls and cabinets, along with new luxury vinyl flooring that flows seamlessly throughout the home. This spacious layout has a bedroom on the lower level, giving you the flexibility for an office, guest room, or nursery. The 2nd story loft allows for another creative area, and walk-in closets in every bedroom! This home doesn't just look good, it's smart too! Enjoy smart home upgrades including a Ring doorbell, keyless entry lock, and a WiFi-controlled sprinkler system, offering convenience and security at your fingertips. Located in the vibrant Providence Village community, you'll have access to incredible amenities such as:resort-style pools with water slides, a Clubhouse and fitness center, playgrounds, sports courts, scenic ponds, a lake, and an abundance of community events. Don't miss your chance to own this thoughtfully updated and move-in-ready gem in one of North Texas' most desirable neighborhoods.
Sold
Price Unknown
1356 Portsmouth Dr, Aubrey, TX 76227
4beds
2,067sqft
Single Family Residence
Built in 2003
4,151 Square Feet Lot
$322,500 Zestimate®
$--/sqft
$2,207 Estimated rent
Home value
$322,500
$303,000 - $342,000
$2,207/mo
Zestimate® history
Owner options
List your home for rent
$2,207/mo
Rent Zestimate®
Find your next renter with Zillow Rental Manager. Plus, with online applications, you can quickly screen prospective tenants – for free.
$2,207/mo
Rent Zestimate®
Refinance and save
$435/mo
Est. payment
Refinancing to a lower rate could help reduce your monthly payments and save thousands over the life of the loan.
$435/mo
Est. payment
Explore your selling options
Work with a Zillow partner agent
Leverage their expertise and Zillow's premium Showcase listings to get your home seen by more buyers.
Get startedList with your own agent
Get your home in front of millions of buyers by listing it on Zillow.
Learn how to do itSell it yourself
Take full control of how buyers see your home on Zillow by listing For Sale by Owner (FSBO).
List your homeWhat's special
Freshly painted wallsNew luxury vinyl flooringSpacious layout
Zillow last checked:
Listing updated:
Listed by:
Darci Dyer 0715496 903-893-5921,
Ebby Halliday Realtors 903-893-5921
Bought with:
Megan Oh
Compass RE Texas, LLC
Source: NTREIS,MLS#: 20951688
Facts & features
Interior
Bedrooms & bathrooms
- Bedrooms: 4
- Bathrooms: 3
- Full bathrooms: 2
- 1/2 bathrooms: 1
Primary bedroom
- Features: Ceiling Fan(s), Dual Sinks, En Suite Bathroom, Linen Closet, Walk-In Closet(s)
- Level: Second
- Dimensions: 18 x 15
Bedroom
- Level: Second
- Dimensions: 14 x 10
Bedroom
- Features: En Suite Bathroom, Walk-In Closet(s)
- Level: Second
- Dimensions: 12 x 10
Bedroom
- Features: Walk-In Closet(s)
- Level: First
- Dimensions: 14 x 11
Dining room
- Level: First
- Dimensions: 13 x 11
Kitchen
- Features: Breakfast Bar, Built-in Features, Eat-in Kitchen, Pantry, Solid Surface Counters, Walk-In Pantry
- Level: First
- Dimensions: 15 x 11
Living room
- Level: Second
- Dimensions: 10 x 6
Living room
- Features: Ceiling Fan(s), Fireplace
- Level: First
- Dimensions: 20 x 16
Utility room
- Level: First
- Dimensions: 11 x 6
Heating
- Central, Electric, Heat Pump
Cooling
- Central Air, Ceiling Fan(s), Electric, Heat Pump
Appliances
- Included: Dishwasher, Electric Cooktop, Electric Oven, Electric Range, Electric Water Heater, Disposal, Microwave, Refrigerator
- Laundry: Washer Hookup, Electric Dryer Hookup
Features
- Decorative/Designer Lighting Fixtures, High Speed Internet, Open Floorplan, Cable TV, Vaulted Ceiling(s), Wired for Sound
- Flooring: Carpet, Ceramic Tile, Vinyl
- Windows: Window Coverings
- Has basement: No
- Number of fireplaces: 1
- Fireplace features: Stone, Wood Burning
Interior area
- Total interior livable area: 2,067 sqft
Property
Parking
- Total spaces: 2
- Parking features: Alley Access, Asphalt
- Attached garage spaces: 2
Features
- Levels: Two
- Stories: 2
- Patio & porch: Front Porch, Patio, Balcony, Covered
- Exterior features: Balcony, Rain Gutters
- Pool features: None, Community
- Fencing: Vinyl
Lot
- Size: 4,151 Square Feet
- Features: Interior Lot, Landscaped, Subdivision, Sprinkler System
Details
- Parcel number: 246810
Construction
Type & style
- Home type: SingleFamily
- Architectural style: Traditional,Detached
- Property subtype: Single Family Residence
Materials
- Fiber Cement
- Foundation: Slab
- Roof: Composition
Condition
- Year built: 2003
Utilities & green energy
- Sewer: Public Sewer
- Water: Public
- Utilities for property: Sewer Available, Separate Meters, Underground Utilities, Water Available, Cable Available
Green energy
- Energy efficient items: Appliances, Insulation, Thermostat, Windows
Community & HOA
Community
- Features: Boat Facilities, Clubhouse, Dock, Fitness Center, Fishing, Lake, Playground, Park, Pool, Sidewalks, Tennis Court(s), Trails/Paths, Curbs
- Security: Security System, Carbon Monoxide Detector(s), Fire Alarm, Smoke Detector(s)
- Subdivision: PROVIDENCE PH 2
HOA
- Has HOA: Yes
- Services included: All Facilities, Association Management, Maintenance Structure
- HOA fee: $435 semi-annually
- HOA name: Providence HOA
- HOA phone: 940-440-2200
Location
- Region: Aubrey
Financial & listing details
- Tax assessed value: $332,815
- Annual tax amount: $4,469
- Date on market: 6/2/2025
- Cumulative days on market: 73 days
- Listing terms: Cash,Conventional,FHA,VA Loan
- Exclusions: All Curtains
Price history
| Date | Event | Price |
|---|---|---|
| 9/12/2025 | Sold | -- |
Source: NTREIS #20951688 Report a problem | ||
| 8/24/2025 | Pending sale | $320,000$155/sqft |
Source: NTREIS #20951688 Report a problem | ||
| 8/15/2025 | Contingent | $320,000$155/sqft |
Source: NTREIS #20951688 Report a problem | ||
| 7/29/2025 | Price change | $320,000-2.7%$155/sqft |
Source: NTREIS #20951688 Report a problem | ||
| 6/13/2025 | Price change | $329,000-1.8%$159/sqft |
Source: NTREIS #20951688 Report a problem | ||
| 6/2/2025 | Listed for sale | $335,000+36.8%$162/sqft |
Source: NTREIS #20951688 Report a problem | ||
| 10/14/2020 | Listing removed | $244,900$118/sqft |
Source: RE/MAX DFW Associates X #14424554 Report a problem | ||
| 10/2/2020 | Pending sale | $244,900$118/sqft |
Source: RE/MAX Premier Properties #14424554 Report a problem | ||
| 8/31/2020 | Listed for sale | $244,900$118/sqft |
Source: RE/MAX Premier Properties #14424554 Report a problem | ||
Public tax history
| Year | Property taxes | Tax assessment |
|---|---|---|
| 2025 | $4,469 -7.8% | $332,815 +0.6% |
| 2024 | $4,845 +9.9% | $330,872 +10% |
| 2023 | $4,408 -17.4% | $300,793 +10% |
| 2022 | $5,339 -1.7% | $273,448 +10% |
| 2021 | $5,433 +5.8% | $248,589 +8.7% |
| 2020 | $5,137 +0.5% | $228,706 +0.9% |
| 2019 | $5,113 +7.3% | $226,694 +13% |
| 2018 | $4,764 +19% | $200,692 +10% |
| 2017 | $4,004 | $182,447 +10% |
| 2016 | $4,004 +10.5% | $165,861 +10% |
| 2015 | $3,624 | $150,783 +10% |
| 2014 | $3,624 | $137,075 +10% |
| 2013 | $3,624 | $124,614 -0.8% |
| 2012 | -- | $125,628 -6% |
| 2011 | -- | $133,695 -5.7% |
| 2010 | -- | $141,732 +3.8% |
| 2009 | -- | $136,559 -9.8% |
| 2007 | $4,273 -4.4% | $151,451 -0.8% |
| 2006 | $4,470 +0.4% | $152,689 -3% |
| 2005 | $4,453 | $157,488 +14.2% |
| 2004 | -- | $137,945 |
Find assessor info on the county website
Neighborhood: Providence Village
Nearby homes
- $--3 bd3 ba1.8k sqft1350 Portsmouth Dr, Aubrey, TX 76227Sold

- $246,5003 bd2 ba1.3k sqft1360 Portsmouth Dr, Aubrey, TX 76227Off Market
- $274,3003 bd3 ba1.9k sqft1366 Portsmouth Dr, Aubrey, TX 76227Off Market
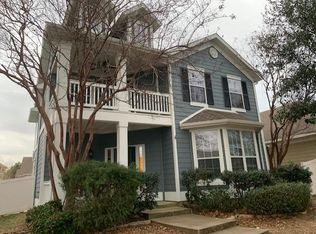
- $298,0004 bd2 ba1.6k sqft1346 Portsmouth Dr, Aubrey, TX 76227Off Market
- $280,5003 bd2 ba1.6k sqft1381 Providence Blvd, Aubrey, TX 76227Off Market
- $--3 bd2 ba1.3k sqft1370 Portsmouth Dr, Aubrey, TX 76227Sold
- $247,9003 bd3 ba1.5k sqft1340 Portsmouth Dr, Aubrey, TX 76227Off Market
- $--4 bd3 ba2.6k sqft1391 Providence Blvd, Aubrey, TX 76227Sold
Nearby schools
GreatSchools rating
- 3/10Providence Elementary SchoolGrades: PK-5Distance: 0.4 mi
- 5/10Rodriguez MiddleGrades: 6-8Distance: 2.8 mi
- 4/10Ray E Braswell High SchoolGrades: 9-12Distance: 1.9 mi
Schools provided by the listing agent
- Elementary: Providence
- Middle: Rodriguez
- High: Ray Braswell
- District: Denton ISD
Source: NTREIS. This data may not be complete. We recommend contacting the local school district to confirm school assignments for this home.
Get a cash offer in 3 minutes
Find out how much your home could sell for in as little as 3 minutes with a no-obligation cash offer.
Estimated market value
$322,500
Get a cash offer in 3 minutes
Find out how much your home could sell for in as little as 3 minutes with a no-obligation cash offer.
Estimated market value
$322,500
- Texas
- Denton County
- Aubrey
- 76227
- Providence Village
- 1356 Portsmouth Dr
Nearby cities
Nearby neighborhoods
Nearby zip codes
Other Aubrey Topics
