Skip main navigation
Sold for $674,000
  • $674,000

    1356 Randolph St NW, Washington, DC 20011

    3beds
    2,086sqft
    Single Family Residence
    Built in 1920
    2,909 Square Feet Lot
    $668,500 Zestimate®
    $323/sqft
    $4,527 Estimated rent

    Home value

    $668,500

    $622,000 - $722,000

    $4,527/mo

    Zestimate® history
    Loading
    Loading...

    Owner options

    List your home for rent

    $4,527/mo

    Rent Zestimate®

    Find your next renter with Zillow Rental Manager. Plus, with online applications, you can quickly screen prospective tenants – for free.

    Learn more

    $4,527/mo

    Rent Zestimate®

    Refinance and save

    $3,215/mo

    Est. payment

    Refinancing to a lower rate could help reduce your monthly payments and save thousands over the life of the loan.

    See today's rates

    $3,215/mo

    Est. payment

    Explore your selling options

    Work with a Zillow partner agent

    Leverage their expertise and Zillow's premium Showcase listings to get your home seen by more buyers.

    Get started

    List with your own agent

    Get your home in front of millions of buyers by listing it on Zillow.

    Learn how to do it

    Sell it yourself

    Take full control of how buyers see your home on Zillow by listing For Sale by Owner (FSBO).

    List your home

    What's special

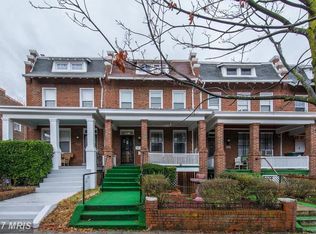
    Adjacent lotSeparate basement side entranceFour level homeNewish roofWood burning fireplaceClassic period detailsExpansive lot
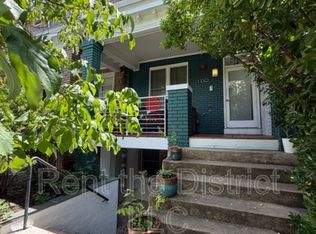
    Back on the market with a new sales price to sell quickly. With a rare adjacent lot, 1356 Randolph Street offers room to grow both inside & out. It needs full renovation that you can reimagine and transform. This four level home can be your retreat while enjoying the benefits of living amongst convenience, community, and character. The expansive lot offers possibilities to both a private owner and investor, looking to capitalize on a prime real estate asset with upside. The current RF-1 zoning, promotes a mix of residential options to include a single family home with an accessory dwelling unit (ADU) or two properties. This home has been loved for many years by the same family. Features include a newish roof (2 years old), a wood burning fireplace, a separate basement side entrance, direct access to the back yard from the main level and a few classic period details that are still in tact. Located in one of the city's most appealing neighborhoods, Columbia Heights combines accessibility with community. Easily accessible are diverse Michelin dining options, grocery stores, Petworth & Columbia Heights metro stations, bars, cafés, gyms, nightlife and parks. The U Street Corridor, Shaw, Kalorama, Mt. Pleasant and Petworth are all trendy areas that are less than 5 minutes away. Invest and/or live in a location that truly captures the spirit of the city.

    Zillow last checked:

    Listing updated:

    Listed by:

    Nancy Miranda 202-276-1212,

    RE/MAX Allegiance

    Bought with:

    Ruth Coppage, SP98362081

    Coldwell Banker Realty

    Source: Bright MLS,MLS#: DCDC2165800MLS Logo

    Facts & features

    Interior

    Bedrooms & bathrooms
    • Bedrooms: 3
    • Bathrooms: 3
    • Full bathrooms: 2
    • 1/2 bathrooms: 1
    Basement
    • Area: 710
    Heating
    • Other, Natural Gas
    Cooling
    • Ceiling Fan(s), Electric
    Appliances
    • Included: Gas Water Heater
    Features
    • Attic, Dining Area, Floor Plan - Traditional, Other
    • Flooring: Wood
    • Basement: Full,Space For Rooms,Side Entrance
    • Number of fireplaces: 1
    Interior area
    • Total structure area: 2,796
    • Total interior livable area: 2,086 sqft
    • Finished area above ground: 2,086
    • Finished area below ground: 0

    Property

    Parking
    • Parking features: On Street
    • Has uncovered spaces: Yes
    Accessibility
    • Accessibility features: Other
    Features
    • Levels: Four
    • Stories: 4
    • Patio & porch: Porch
    • Exterior features: Sidewalks
    • Pool features: None
    Lot
    • Size: 2,909 sqft
    • Features: Landscaped, Urban Land Not Rated
    Details
    • Additional structures: Above Grade, Below Grade
    • Parcel number: 2825//0810
    • Zoning: RF1
    • Zoning description: Row houses within which no more than two (2) dwelling units are permitted.
    • Special conditions: Standard

    Construction

    Type & style
    • Home type: SingleFamily
    • Architectural style: Georgian
    • Property subtype: Single Family Residence
    • Attached to another structure: Yes
    Materials
    • Brick
    • Foundation: Other
    Condition
    • New construction: No
    • Year built: 1920

    Utilities & green energy

    • Sewer: Public Sewer
    • Water: Public

    Community & neighborhood

    Location
    • Region: Washington
    • Subdivision: Columbia Heights

    Other

    Other facts
    • Listing agreement: Exclusive Agency
    • Ownership: Fee Simple

    Price history

    DateEventPrice
    2/28/2025Sold$674,000-0.4%$323/sqft
    Source: Bright MLS #DCDC2165800 Report a problem
    2/11/2025Pending sale$677,000$325/sqft
    Source: Bright MLS #DCDC2165800 Report a problem
    2/4/2025Listed for sale$677,000-2.9%$325/sqft
    Source: Bright MLS #DCDC2165800 Report a problem
    1/26/2025Contingent$697,000$334/sqft
    Source: Bright MLS #DCDC2165800 Report a problem
    1/13/2025Listed for sale$697,000-17.4%$334/sqft
    Source: Bright MLS #DCDC2165800 Report a problem
    1/11/2025Contingent$844,000$405/sqft
    Source: Bright MLS #DCDC2165800 Report a problem
    11/20/2024Price change$844,000-0.4%$405/sqft
    Source: Bright MLS #DCDC2165800 Report a problem
    10/25/2024Listed for sale$847,000$406/sqft
    Source: Bright MLS #DCDC2165800 Report a problem

    Public tax history

    YearProperty taxesTax assessment
    2025$5,911 +0.5%$785,300 +0.8%
    2024$5,881 +1.6%$778,910 +1.9%
    2023$5,786 +7.3%$764,720 +7.3%
    2022$5,392 +3.9%$713,020 +2.5%
    2021$5,189 +9.9%$695,560 +4.1%
    2020$4,723 +20.5%$668,470 +10%
    2018$3,921 +9.8%$607,830 +2.8%
    2017$3,571 +9.8%$591,130 +11.6%
    2016$3,252 +9.9%$529,660 +5.3%
    2015$2,959 +9.6%$503,210 +27%
    2014$2,699 +9.6%$396,180 +4.5%
    2013$2,462 +9.3%$379,130 +14%
    2012$2,252 $332,450
    2011$2,252 +17.3%$332,450 -12.7%
    2010$1,920 +10%$380,670 -13.6%
    2009$1,745 -20.6%$440,730 +14.3%
    2007$2,199 +5.2%$385,690 -0.8%
    2006$2,090 -4.7%$388,870 +45.9%
    2005$2,194 $266,530 +22.8%
    2004-- $217,040 +26%
    2003-- $172,250 +27%
    2002-- $135,629 +8%
    2001-- $125,582

    Find assessor info on the county website

    Neighborhood: Sixteenth Street Heights

    Nearby schools

    GreatSchools rating
    Schools provided by the listing agent
    • Elementary: Powell
    • Middle: Macfarland
    • High: Roosevelt High School At Macfarland
    • District: District Of Columbia Public Schools

    Source: Bright MLS. This data may not be complete. We recommend contacting the local school district to confirm school assignments for this home.

    Get a cash offer in 3 minutes
    Find out how much your home could sell for in as little as 3 minutes with a no-obligation cash offer.
    Estimated market value
    $668,500
    Get a cash offer in 3 minutes
    Find out how much your home could sell for in as little as 3 minutes with a no-obligation cash offer.
    Estimated market value
    $668,500