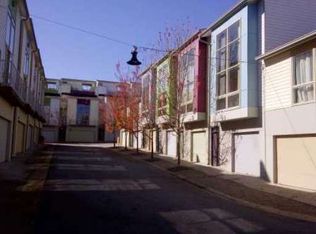



This beautifully updated 2 bedroom/2 bath 2-story modern townhome in HOT West Midtown is the turnkey opportunity that you've been searching for. As you step inside, you'll be greeted by a stunning board & batten wall in the entryway. The open loft-like living/dining/kitchen area features floor-to-ceiling Pella windows, filling the space with natural light. The main level boasts 20ft ceilings and hardwood floors. This home comes equipped with smart home features including a Ring doorbell, and Nest thermostat. Custom light fixtures and ceiling fans add a touch of elegance throughout. The kitchen is a chef's dream with painted cabinets, granite countertops, and stainless steel appliances. From the living area, you can step out to a private lush fenced backyard with brick pavers, offering plenty of privacy. Upstairs, you'll find an oversized primary bedroom with a large walk-in closet complete with a custom closet system. The recently renovated primary bathroom is a luxurious retreat, featuring marble shower flooring, quartz countertops, custom lighting, and a Bluetooth speaker. You'll love the soaking tub and separate shower. Custom ambient lighting in the primary bath creates a relaxing atmosphere. The second bedroom makes a perfect guest room or home office boasting custom closets and renovated full bath. The affordable HOA fee includes access to great amenities such as a gym, pool, recreation room, and an off-leash dog park. Located in a pristine Beltline location on the Upper Westside, you'll enjoy easy access to Midtown and Downtown. Atlanta favorites like Bacchanalia/Star Provisions, Top Golf, and The Works are within walking distance. Don't miss out on this incredible opportunity to own a beautiful townhome in a highly sought-after location!
Closed
Zillow last checked:
Listing updated:
Bought with:
Kelly Martin, 408197
Keller Williams Realty North Atlanta
Source: GAMLS,MLS#: 10244525
Price history
| Date | Event | Price |
|---|---|---|
| 8/3/2026 | Listing removed | $450,000$366/sqft |
Source:  FMLS GA #7790271 Report a problem FMLS GA #7790271 Report a problem | ||
| 6/26/2026 | Listed for sale | $450,000$366/sqft |
Source:  GAMLS #10793294 Report a problem GAMLS #10793294 Report a problem | ||
| 3/15/2024 | Sold | $450,000$366/sqft |
Source: GAMLS #10244525 Report a problem | ||
| 2/23/2024 | Pending sale | $450,000$366/sqft |
Source: GAMLS #10244525 Report a problem | ||
| 1/23/2024 | Price change | $450,000-2.2%$366/sqft |
Source: FMLS GA #7328002 Report a problem | ||
| 11/21/2023 | Price change | $459,900-1.1%$374/sqft |
Source: FMLS GA #7293117 Report a problem | ||
| 11/13/2023 | Price change | $465,000-2.1%$378/sqft |
Source: FMLS GA #7293117 Report a problem | ||
| 10/27/2023 | Listed for sale | $475,000+76.6%$386/sqft |
Source: GAMLS #20154190 Report a problem | ||
| 9/29/2016 | Sold | $269,000-2.2%$219/sqft |
Source:  FMLS GA #5709736 Report a problem FMLS GA #5709736 Report a problem | ||
| 8/10/2016 | Pending sale | $275,000$224/sqft |
Source: PalmerHouse Properties #5709736 Report a problem | ||
| 8/3/2016 | Price change | $275,000-1.4%$224/sqft |
Source: PalmerHouse Properties #5709736 Report a problem | ||
| 6/22/2016 | Listed for sale | $279,000+21.4%$227/sqft |
Source: PalmerHouse Properties #5709736 Report a problem | ||
| 8/29/2005 | Sold | $229,900$187/sqft |
Source: Public Record Report a problem | ||
Get a cash offer in 3 minutes
Find out how much your home could sell for in as little as 3 minutes with a no-obligation cash offer.
Estimated market value
$442,400
