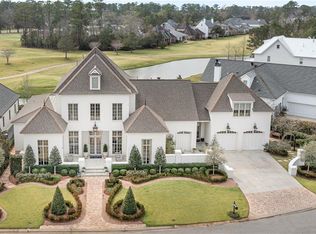
Experience luxury living in one of Covington’s sought-after gated communities with River access, just off Interstate 12 and surrounded by schools, shopping, and everyday conveniences. From the instant you step inside, this custom home delivers a true “WOW” moment. With 4 bedroom suites, 4.5 baths, generous bonus space, and 3 garage spaces for your vehicle storage, recreational storage or for fun.
Impressive 4-foot wide custom arched metal front door, sparkling pool with overflow spa and tanning ledge, a living area featuring an 85-bottle wine display, soaring ceilings, and in-ceiling speaker system that extends through the kitchen and back porch for seamless entertaining.
The dining room includes a stylish bar with an ice maker and wine/beverage cooler, while French glider doors open to a covered outdoor living space with an outdoor kitchen. The gourmet kitchen is a chef’s dream, offering so much storage, a 48" GE gas range with griddle, and a walk-in pantry with built-in microwave and space for all your appliances. A convenient bathroom also serves the outdoor area.
The private primary suite features a vaulted ceiling, spa-inspired bathroom, and a thoughtfully designed walk-in closet connecting to the first floor laundry room. The main floor also includes a full guest suite.
Upstairs, you’ll find a versatile loft, a second laundry room, a large bonus room for possible media, fitness, or play, and additional bedrooms—with walk-in closets and beautifully finished bathroom. Elevated finishes throughout. The property is adjacent to neighborhood nature trails so you will never have anything behind you. River Club has community docks and access to the Tchefuncte River. Boat slips available for rent. Make your appointment today to view this exceptional Covington residence. https://www.youtube.com/shorts/GdRXxQJqygE
Closed
Price Unknown
1356 River Club Dr, Covington, LA 70433
5beds
4,210sqft
Single Family Residence
Built in 2023
0.35 Acres Lot
$1,385,200 Zestimate®
$--/sqft
$5,949 Estimated rent
Home value
$1,385,200
$1.32M - $1.45M
$5,949/mo
Zestimate® history
Owner options
List your home for rent
$5,949/mo
Rent Zestimate®
Find your next renter with Zillow Rental Manager. Plus, with online applications, you can quickly screen prospective tenants – for free.
$5,949/mo
Rent Zestimate®
Refinance and save
$1,000/mo
Est. payment
Refinancing to a lower rate could help reduce your monthly payments and save thousands over the life of the loan.
$1,000/mo
Est. payment
Explore your selling options
Work with a Zillow partner agent
Leverage their expertise and Zillow's premium Showcase listings to get your home seen by more buyers.
Get startedList with your own agent
Get your home in front of millions of buyers by listing it on Zillow.
Learn how to do itSell it yourself
Take full control of how buyers see your home on Zillow by listing For Sale by Owner (FSBO).
List your homeWhat's special
Generous bonus spaceSoaring ceilingsElevated finishes throughout
Zillow last checked:
Listing updated:
Listed by:
Stacey Dauzat 504-220-6484,
Weichert Realtors, Loescher Pr
Bought with:
Micah Loewenthal
Compass Historic (LATT09)
Source: GSREIN,MLS#: 2539603
Facts & features
Interior
Bedrooms & bathrooms
- Bedrooms: 5
- Bathrooms: 5
- Full bathrooms: 4
- 1/2 bathrooms: 1
Primary bedroom
- Description: Flooring: Plank,Simulated Wood
- Level: First
- Dimensions: 16x15
Bedroom
- Description: Flooring: Plank,Simulated Wood
- Level: Second
- Dimensions: 14.5x16
Bedroom
- Description: Flooring: Plank,Simulated Wood
- Level: Second
- Dimensions: 15.5x12
Bedroom
- Description: Flooring: Carpet
- Level: Second
- Dimensions: 17x11
Bedroom
- Description: Flooring: Plank,Simulated Wood
- Level: First
- Dimensions: 17x12
Dining room
- Description: Flooring: Plank,Simulated Wood
- Level: First
- Dimensions: 15x18
Living room
- Description: Flooring: Plank,Simulated Wood
- Level: First
- Dimensions: 21.5x20
Media room
- Description: Flooring: Plank,Simulated Wood
- Level: Second
- Dimensions: 15x18.5
Heating
- Central, Multiple Heating Units
Cooling
- Central Air, 3+ Units
Appliances
- Included: Dishwasher, Disposal, Microwave, Oven, Range, Refrigerator, Wine Cooler
- Laundry: Washer Hookup, Dryer Hookup
Features
- Butler's Pantry, Stone Counters, Wired for Sound
- Has fireplace: Yes
- Fireplace features: Gas
Interior area
- Total structure area: 4,921
- Total interior livable area: 4,210 sqft
Property
Parking
- Total spaces: 3
- Parking features: Garage, Three or more Spaces, Boat, Garage Door Opener, RV Access/Parking
- Has garage: Yes
Features
- Levels: Two
- Stories: 2
- Patio & porch: Pavers, Patio
- Exterior features: Fence, Sprinkler/Irrigation, Patio, Sound System, Outdoor Kitchen
- Pool features: Heated, In Ground
Lot
- Size: 0.35 Acres
- Dimensions: 100 x 150
- Features: Outside City Limits, Rectangular Lot
Details
- Parcel number: 13922
- Special conditions: None
Construction
Type & style
- Home type: SingleFamily
- Architectural style: Traditional
- Property subtype: Single Family Residence
Materials
- Brick, HardiPlank Type
- Foundation: Slab
- Roof: Asphalt,Shingle
Condition
- Excellent
- Year built: 2023
Utilities & green energy
- Sewer: Public Sewer
- Water: Public
Community & HOA
Community
- Security: Fire Sprinkler System
- Subdivision: River Club
HOA
- Has HOA: Yes
- HOA fee: $1,000 annually
- HOA name: River Club
Location
- Region: Covington
Financial & listing details
- Date on market: 1/23/2026
Price history
| Date | Event | Price |
|---|---|---|
| 6/23/2026 | Sold | -- |
Source:  GSREIN #2539603 Report a problem GSREIN #2539603 Report a problem | ||
| 5/16/2026 | Contingent | $1,459,000$347/sqft |
Source: GSREIN #2539603 Report a problem | ||
| 4/26/2026 | Price change | $1,459,000-1.4%$347/sqft |
Source: GSREIN #2539603 Report a problem | ||
| 3/9/2026 | Price change | $1,479,000-0.7%$351/sqft |
Source: GSREIN #2539603 Report a problem | ||
| 1/28/2026 | Listed for sale | $1,490,000+13.3%$354/sqft |
Source: GSREIN #2539603 Report a problem | ||
| 8/2/2024 | Sold | -- |
Source: GSREIN #2461527 Report a problem | ||
| 3/6/2024 | Price change | $1,315,000-2.6%$312/sqft |
Source: GSREIN #2424147 Report a problem | ||
| 3/1/2024 | Listed for sale | $1,350,000$321/sqft |
Source: GSREIN #2424147 Report a problem | ||
| 2/16/2024 | Listing removed | -- |
Source: GSREIN #2424147 Report a problem | ||
| 11/30/2023 | Listed for sale | $1,350,000$321/sqft |
Source: GSREIN #2424147 Report a problem | ||
Public tax history
Tax history is unavailable.
Neighborhood: 70433
Nearby homes
- $--4 bd5 ba5.3k sqft43 Hummingbird Rd, Covington, LA 70433Sold
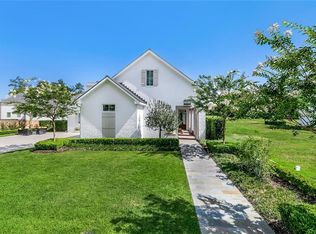
- $--5 bd5 ba4.8k sqft39 Hummingbird Rd, Covington, LA 70433Sold
- $1,079,9004 bd5 ba3.9k sqft45 Hummingbird Rd, Covington, LA 70433Off Market
- $--9,350 Square Feet47 Hummingbird Rd, Covington, LA 70433Sold
- $1,374,200-- bd-- ba3.3k sqft37 Hummingbird Rd, Covington, LA 70433Off Market
- $225,000-- bd-- ba-- sqft35 Hummingbird Rd, Covington, LA 70433Off Market
- $1,762,400-- bd-- ba4.9k sqft49 Hummingbird Rd, Covington, LA 70433Off Market
- $2,026,7005 bd5 ba5.2k sqft33 Hummingbird Rd, Covington, LA 70433Off Market
- $--0.53 Acres1624 Ox Bow Ln, Covington, LA 70433Off Market
Nearby schools
GreatSchools rating
- NAMadisonville Elementary SchoolGrades: PK-2Distance: 2.5 mi
- 7/10Madisonville Junior High SchoolGrades: 7-8Distance: 2.6 mi
- 9/10Mandeville High SchoolGrades: 9-12Distance: 4 mi
Get a cash offer in 3 minutes
Find out how much your home could sell for in as little as 3 minutes with a no-obligation cash offer.
Estimated market value
$1,385,200
Get a cash offer in 3 minutes
Find out how much your home could sell for in as little as 3 minutes with a no-obligation cash offer.
Estimated market value
$1,385,200
- Louisiana
- Saint Tammany Parish
- Covington
- 70433
- 1356 River Club Dr
Nearby cities
Nearby zip codes
Other Covington Topics
