Absolutely Stunning, Beautifully Upgraded Single Story Home with 3 Bedrooms, 2 Bathrooms, and 1032 Square Feet of Open Concept Living Space. This Turnkey Beauty is Located in a Wonderful Neighborhood on a Quiet, Interior, Tree-Lined Street with Beautiful Curb Appeal that Includes a Lush Lawn, Manicured Landscaping, 48 Foot Long and Extra Wide Driveway (Can Park RV & Boat), Newer (2019) 50-Year Roof, and a Newer Custom Garage Door with Frosted Glass Panels. Step through the Custom Front Door with Beveled Glass to this Completely Remodeled Ranch-Style Home with Brand New Wood Vinyl Flooring, Brand New Interior Paint, Scraped Ceilings, New Recessed Lighting, Central A/C, High Baseboards, Dual Pane Windows, Custom Blinds, Raised Panel Interior Doors, and Ceiling Fans in all 3 Bedrooms. It Features a Remodeled Chef-Inspired Kitchen with Granite Countertops, Custom White Shaker Soft-Closing Cabinetry, Double Sinks, and Stainless Appliances, Including Gas Range, Microwave, and Dishwasher. There is an Open Dining Area and Lovely Living Room with Sliding Glass Doors that Open to an Exceptional Backyard that Exudes Tranquility with Privacy Block Wall Fencing and is also the Perfect Space for Entertaining with its Newer California-Room-Style Patio Cover, Fully Equipped with LED Lighting and a Ceiling Fan. The Expansive Lawn is Ideal for Family Games while the Evening Meal is Being Barbecued. Both Bathrooms have been Beautifully Remodeled. The Hall Bath Features Tile Flooring, Vanity with Granite Countertop, Newer Fixtures, and a Tub/Shower Combo with Floor-to-Ceiling Designer Tile Walls with Glass Mosaic Tile Inlay and Clear Glass Enclosure. There is a Solar tube Light in the Hall for Added Natural Light. The Primary Suite Bathroom has a White Vanity with Carrera Marble Countertop and a Walk-In Shower with Beautifully Tiled Surround and Clear Glass Enclosure. Direct Access to the 2 Car Garage that is Fully Finished with Epoxy Flooring and Custom Built-In Storage Cabinets and a Workbench. This Home is Located in the Anaheim Union School District which Includes the Highly-Desired Oxford Academy. It is Also Close to Shopping, Restaurants, Parks, Entertainment, and Easy Freeway Access. This Home is a "Must See!"
Sold for $955,888
Listed by: First Team Real Estate • Lily Campbell • Contact: 714-717-5095
Bought with: Coldwell Banker Realty
$955,888
1356 S Latona St, Anaheim, CA 92804
3beds
1,032sqft
Single Family Residence
Built in 1960
6,417 Square Feet Lot
$956,900 Zestimate®
$926/sqft
$3,453 Estimated rent
Home value
$956,900
$909,000 - $1.00M
$3,453/mo
Zestimate® history
Owner options
List your home for rent
$3,453/mo
Rent Zestimate®
Find your next renter with Zillow Rental Manager. Plus, with online applications, you can quickly screen prospective tenants – for free.
$3,453/mo
Rent Zestimate®
Refinance and save
$6,018/mo
Est. payment
Refinancing to a lower rate could help reduce your monthly payments and save thousands over the life of the loan.
$6,018/mo
Est. payment
Explore your selling options
Work with a Zillow partner agent
Leverage their expertise and Zillow's premium Showcase listings to get your home seen by more buyers.
Get startedList with your own agent
Get your home in front of millions of buyers by listing it on Zillow.
Learn how to do itSell it yourself
Take full control of how buyers see your home on Zillow by listing For Sale by Owner (FSBO).
List your homeWhat's special
Zillow last checked:
Listing updated:
Listed by:
Lily Campbell DRE #01229782 714-717-5095,
First Team Real Estate
Bought with:
Andrea Routh, DRE #01451545
Coldwell Banker Realty
Bridget Root, DRE #02022746
Coldwell Banker Realty
Source: CRMLS,MLS#: OC26116875 Originating MLS: California Regional MLS
Originating MLS: California Regional MLSFacts & features
Interior
Bedrooms & bathrooms
- Bedrooms: 3
- Bathrooms: 2
- Full bathrooms: 2
- Main level bathrooms: 2
- Main level bedrooms: 3
Rooms
- Room types: Bedroom, Entry/Foyer, Kitchen, Living Room, Primary Bathroom, Primary Bedroom, Dining Room
Primary bedroom
- Features: Main Level Primary
Primary bedroom
- Features: Primary Suite
Bedroom
- Features: All Bedrooms Down
Bedroom
- Features: Bedroom on Main Level
Bathroom
- Features: Bathtub, Full Bath on Main Level, Separate Shower, Tub Shower, Walk-In Shower
Kitchen
- Features: Granite Counters
Heating
- Central
Cooling
- Central Air
Appliances
- Included: Dishwasher, Disposal, Gas Oven, Gas Range, Gas Water Heater, Range Hood, Water Heater
- Laundry: Washer Hookup, Gas Dryer Hookup, In Garage
Features
- Separate/Formal Dining Room, Granite Counters, Open Floorplan, Recessed Lighting, All Bedrooms Down, Bedroom on Main Level, Main Level Primary, Primary Suite
- Flooring: Laminate, Vinyl
- Windows: Double Pane Windows, Screens
- Has fireplace: No
- Fireplace features: None
- Common walls with other units/homes: No Common Walls
Interior area
- Total interior livable area: 1,032 sqft
Property
Parking
- Total spaces: 2
- Parking features: Concrete, Direct Access, Door-Single, Driveway, Garage Faces Front, Garage, RV Access/Parking
- Attached garage spaces: 2
Features
- Levels: One
- Stories: 1
- Entry location: 1
- Patio & porch: Concrete, Covered, Open, Patio
- Pool features: None
- Spa features: None
- Fencing: Block
- Has view: Yes
- View description: None
Lot
- Size: 6,417 Square Feet
- Features: Back Yard, Front Yard, Garden, Lawn, Landscaped, Level
Details
- Parcel number: 13437517
- Special conditions: Standard
Construction
Type & style
- Home type: SingleFamily
- Architectural style: Traditional
- Property subtype: Single Family Residence
Materials
- Stucco
- Foundation: Slab
- Roof: Composition
Condition
- Turnkey
- New construction: No
- Year built: 1960
Utilities & green energy
- Electric: Standard
- Sewer: Public Sewer
- Water: Public
- Utilities for property: Cable Connected, Electricity Connected, Natural Gas Connected, Phone Available, Sewer Connected, Water Connected
Community & HOA
Community
- Features: Street Lights, Sidewalks
- Security: Carbon Monoxide Detector(s), Smoke Detector(s)
Location
- Region: Anaheim
Financial & listing details
- Price per square foot: $926/sqft
- Tax assessed value: $880,000
- Annual tax amount: $10,493
- Date on market: 6/4/2026
- Cumulative days on market: 7 days
- Listing terms: Cash,Cash to New Loan,Conventional
Price history
| Date | Event | Price |
|---|---|---|
| 7/15/2026 | Sold | $955,888+2.2%$926/sqft |
Source:  CRMLS #OC26116875 Report a problem CRMLS #OC26116875 Report a problem | ||
| 6/25/2026 | Pending sale | $935,000$906/sqft |
Source: CRMLS #OC26116875 Report a problem | ||
| 6/12/2026 | Contingent | $935,000$906/sqft |
Source: CRMLS #OC26116875 Report a problem | ||
| 6/4/2026 | Listed for sale | $935,000+6.3%$906/sqft |
Source: CRMLS #OC26116875 Report a problem | ||
| 10/1/2024 | Sold | $880,000-1.7%$853/sqft |
Source: CRMLS #OC24175563 Report a problem | ||
| 9/8/2024 | Pending sale | $895,000$867/sqft |
Source: CRMLS #OC24175563 Report a problem | ||
| 8/30/2024 | Listed for sale | $895,000+69.7%$867/sqft |
Source: CRMLS #OC24175563 Report a problem | ||
| 8/16/2016 | Sold | $527,500-0.5%$511/sqft |
Source: Public Record Report a problem | ||
| 8/1/2016 | Pending sale | $529,900$513/sqft |
Source: Team Chamberlain Realty Exe. #PW16154881 Report a problem | ||
| 7/16/2016 | Listed for sale | $529,900$513/sqft |
Source: Team Chamberlain Realty Exe. #PW16154881 Report a problem | ||
Public tax history
| Year | Property taxes | Tax assessment |
|---|---|---|
| 2025 | $10,493 +48.3% | $880,000 +46.6% |
| 2024 | $7,076 +2.6% | $600,202 +2% |
| 2023 | $6,897 +2% | $588,434 +2% |
| 2022 | $6,762 -1% | $576,897 +2% |
| 2021 | $6,831 | $565,586 +1% |
| 2020 | -- | $559,787 +2% |
| 2019 | $6,739 +2.9% | $548,811 +2% |
| 2018 | $6,551 +5.1% | $538,050 +2% |
| 2017 | $6,235 | $527,500 +181.3% |
| 2016 | $6,235 +152.3% | $187,551 +1.5% |
| 2015 | $2,472 +6.3% | $184,734 +2% |
| 2014 | $2,326 | $181,116 +0.5% |
| 2013 | -- | $180,298 +2% |
| 2012 | -- | $176,763 +2% |
| 2011 | -- | $173,298 +0.8% |
| 2010 | -- | $172,003 -0.2% |
| 2009 | -- | $172,413 +2% |
| 2008 | -- | $169,033 +2% |
| 2007 | -- | $165,719 +2% |
| 2006 | -- | $162,470 +2% |
| 2005 | -- | $159,285 +2% |
| 2004 | -- | $156,162 +1.9% |
| 2003 | -- | $153,300 +2% |
| 2002 | -- | $150,295 +2% |
| 2001 | $1,580 +1.9% | $147,349 +2% |
| 2000 | $1,551 | $144,460 |
Find assessor info on the county website
Neighborhood: West Anaheim
Nearby homes
- $833,5004 bd2 ba1.2k sqft1352 S Latona St, Anaheim, CA 92804Off Market
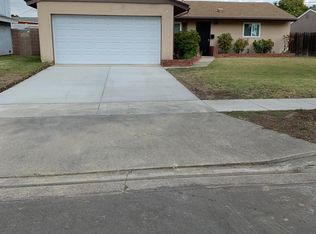
- $857,9004 bd1 ba1.5k sqft1360 S Latona St, Anaheim, CA 92804Off Market
- $865,5004 bd2 ba1.1k sqft1357 S Moonstone St, Anaheim, CA 92804Off Market
- $782,2003 bd1 ba1k sqft1353 S Moonstone St, Anaheim, CA 92804Off Market
- $805,2004 bd1 ba1.2k sqft1361 S Moonstone St, Anaheim, CA 92804Off Market
- $1,010,1006 bd2 ba2.5k sqft1348 S Latona St, Anaheim, CA 92804Off Market
- $881,3004 bd2 ba1.2k sqft1364 S Latona St, Anaheim, CA 92804Off Market
- $930,6006 bd2 ba1.6k sqft1357 S Latona St, Anaheim, CA 92804Off Market
Nearby schools
GreatSchools rating
- 6/10Cerritos Elementary SchoolGrades: K-6Distance: 0.2 mi
- 3/10Orangeview Junior High SchoolGrades: 7-8Distance: 0.9 mi
- 5/10Western High SchoolGrades: 9-12Distance: 1.1 mi
Schools provided by the listing agent
- Elementary: Cerritos
- Middle: Orangeview
- High: Western
Source: CRMLS. This data may not be complete. We recommend contacting the local school district to confirm school assignments for this home.
Get a cash offer in 3 minutes
Find out how much your home could sell for in as little as 3 minutes with a no-obligation cash offer.
Estimated market value
$956,900
Get a cash offer in 3 minutes
Find out how much your home could sell for in as little as 3 minutes with a no-obligation cash offer.
Estimated market value
$956,900
- California
- Orange County
- Anaheim
- 92804
- West Anaheim
- 1356 S Latona St
Nearby cities
Nearby neighborhoods
Nearby zip codes
Other Anaheim Topics
