Skip main navigation
Off market
  • $498,000

    1356 S Oakland St, Aurora, CO 80012

    3beds
    2,529sqft
    SingleFamily
    Built in 1977
    8,145 Square Feet Lot
    $498,000 Zestimate®
    $197/sqft
    $3,011 Estimated rent

    Home value

    $498,000

    $473,000 - $523,000

    $3,011/mo

    Zestimate® history
    Loading
    Loading...

    Owner options

    List your home for rent

    $3,011/mo

    Rent Zestimate®

    Find your next renter with Zillow Rental Manager. Plus, with online applications, you can quickly screen prospective tenants – for free.

    Learn more

    $3,011/mo

    Rent Zestimate®

    Refinance and save

    $2,939/mo

    Est. payment

    Refinancing to a lower rate could help reduce your monthly payments and save thousands over the life of the loan.

    See today's rates

    $2,939/mo

    Est. payment

    Explore your selling options

    Work with a Zillow partner agent

    Leverage their expertise and Zillow's premium Showcase listings to get your home seen by more buyers.

    Get started

    List with your own agent

    Get your home in front of millions of buyers by listing it on Zillow.

    Learn how to do it

    Sell it yourself

    Take full control of how buyers see your home on Zillow by listing For Sale by Owner (FSBO).

    List your home

    What's special

    Spacious tri-level home in desirable Village East is ready for new paint, carpet, window coverings and your own personal touch! This beautiful home features large sun drenched living room, formal dining room, spacious eat in kitchen w/ plenty of cabinetry on the main level. Step down to the lower level and enjoy the huge family room featuring a beautiful floor to ceiling partial brick wall w/ wood burning stove providing warmth and ambiance for the snowy days ahead, wood mantel, plus built in bookshelves on both sides. Retreat to the upstairs where you will find three extra large bedrooms including master suite with private 3/4 bath, 2 additional large bedrooms, full bath with double vanity and full size washer and dryer round out the upstairs. Unfinished basement with plenty of room for storage, hobbies, play area or finish to your liking! Fantastic fully fenced backyard is ideal for entertaining and also offers plenty of room for pets if you choose! Brick and vinyl siding on the exterior plus 2 car attached garage with plenty of space to park with ease. This home is perfectly located in award winning Cherry Creek School District, just steps away from parks, schools, shopping, restaurants and public transportation. This home has truly been loved and is just waiting for the new owner to add to the love!

    This property is not currently displayed as for sale or rent on Zillow. This may be different from what's on other websites or public sources.
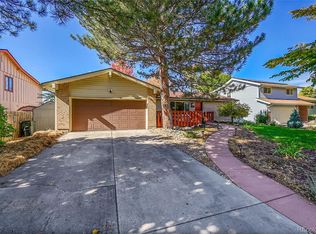
    Facts & features

    Interior

    Bedrooms & bathrooms
    • Bedrooms: 3
    • Bathrooms: 2
    • Full bathrooms: 1
    • 3/4 bathrooms: 1
    Heating
    • Forced air, Gas
    Cooling
    • Central
    Appliances
    • Included: Dishwasher, Dryer, Garbage disposal, Refrigerator, Washer
    Features
    • Eat-in Kitchen
    • Flooring: Carpet, Linoleum / Vinyl
    • Basement: Partially finished
    • Has fireplace: Yes
    • Fireplace features: Family Room, Wood Burning Stove
    Interior area
    • Total interior livable area: 2,529 sqft
    • Finished area below ground: 0.00

    Property

    Parking
    • Total spaces: 2
    • Parking features: Garage - Attached
    Features
    • Exterior features: Vinyl, Brick
    • Fencing: Full
    Lot
    • Size: 8,145 Square Feet
    • Features: Sprinklers In Front, Sprinklers In Rear
    Details
    • Parcel number: 197323118016

    Construction

    Type & style
    • Home type: SingleFamily
    • Architectural style: Traditional
    Materials
    • Wood
    • Roof: Composition
    Condition
    • Year built: 1977

    Utilities & green energy

    • Sewer: Public Sewer
    • Water: Public

    Community & HOA

    Community
    • Security: Smoke Detector(s), Carbon Monoxide Detector(s)
    Location
    • Region: Aurora

    Financial & listing details

    • Price per square foot: $197/sqft
    • Tax assessed value: $510,900
    • Annual tax amount: $2,504
    • Road surface type: Paved

    Price history

    DateEventPrice
    1/12/2021Sold$410,000+5.4%$162/sqft
    Source: Public Record Report a problem
    12/14/2020Pending sale$389,000$154/sqft
    Source: Exp Realty, Llc #2986793 Report a problem
    12/10/2020Listed for sale$389,000$154/sqft
    Source: Exp Realty, Llc #2986793 Report a problem

    Public tax history

    YearProperty taxesTax assessment
    2025$2,504 +13.4%$31,931 +0%
    2024$2,208 +18.3%$31,919 -11.2%
    2023$1,867 -0.6%$35,949 +39.5%
    2022$1,879 $25,778 -2.8%
    2021-- $26,520 -2.7%
    2020$1,443 +39.3%$27,249
    2019$1,036 --
    2018$1,036 +1.5%$21,254
    2017$1,021 $21,254 +20.5%
    2016-- $17,631
    2015-- $17,631 +32.8%
    2014$713 +29.1%$13,277 -16.1%
    2013$553 $15,830
    2012-- $15,830
    2011$1,115 +2.7%$15,830 +10.2%
    2010$1,085 +63%$14,360
    2009$666 $14,360 -13.8%
    2008-- $16,668
    2007-- $16,668 -4.6%
    2006-- $17,480
    2005-- $17,480 +8.6%
    2002$1,187 -2.3%$16,100 +3%
    2001$1,214 $15,630
    Find assessor info on the county website

    Neighborhood: Village East

    Nearby schools

    GreatSchools rating
    Schools provided by the listing agent
    • Elementary: Village East
    • Middle: Prairie
    • High: Overland
    • District: Cherry Creek 5

    Source: The MLS. This data may not be complete. We recommend contacting the local school district to confirm school assignments for this home.

    Get a cash offer in 3 minutes
    Find out how much your home could sell for in as little as 3 minutes with a no-obligation cash offer.
    Estimated market value
    $498,000
    Get a cash offer in 3 minutes
    Find out how much your home could sell for in as little as 3 minutes with a no-obligation cash offer.
    Estimated market value
    $498,000