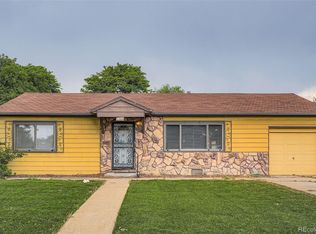
Move right in! This stunning, one-of-a-kind residence offering a truly unique floor plan that's both versatile and brimming with character. With its four bedrooms, luxurious bathroom, and an array of exceptional features, this single-level abode is a true gem waiting for you. As you step inside, you'll immediately notice the remarkable living areas, creating an open and airy ambiance that's perfect for both relaxation and entertaining. The skylights above allows natural light to pour in, enhancing the warmth and inviting atmosphere of this home. The interior features a harmonious blend of hardwood and luxury vinyl flooring, providing both elegance and practicality. The heart of this home is its upgraded kitchen, a culinary enthusiast's paradise. Adorned with top-notch stainless steel appliances, including a Bosch dishwasher and a gas stove, meal preparation will be a breeze. The kitchen also boasts upgraded countertops, adding a touch of sophistication to this already impressive space.
Step outside into your yard, complete with raised garden beds for those with a green thumb. Whether you're a gardening enthusiast or simply want to enjoy the fruits of nature, this outdoor space is a delightful retreat. The highlight of the exterior is the expansive covered deck, where you can host gatherings, unwind with a book, or savor alfresco dining year-round. For those who need ample storage space or enjoy DIY projects, the massive 667 square foot garage is a game-changer. It offers endless possibilities, from housing your vehicles to creating a workshop or additional living space, making it a truly versatile asset. To top it off, this home features a tankless hot water heater, ensuring you'll have a constant supply of hot water while also being energy-efficient. EASY 2ND BATHROOM COULD REPLACE DARKROOM ($12,000 QUOTE). Your future awaits in this delightful haven.
Sold for $450,000
Zillow last checked:
Listing updated:
Bought with:
Jennifer Lee, 100074512
Keller Williams Realty Urban Elite
Source: REcolorado as distributed by MLS GRID,MLS#: 7522461
Price history
| Date | Event | Price |
|---|---|---|
| 12/5/2023 | Sold | $450,000+3.4%$316/sqft |
Source:  REcolorado as distributed by MLS GRID #7522461 Report a problem REcolorado as distributed by MLS GRID #7522461 Report a problem | ||
| 11/17/2023 | Pending sale | $435,000$305/sqft |
Source: REcolorado as distributed by MLS GRID #7522461 Report a problem | ||
| 11/15/2023 | Listed for sale | $435,000$305/sqft |
Source: REcolorado as distributed by MLS GRID #7522461 Report a problem | ||
| 11/13/2023 | Pending sale | $435,000$305/sqft |
Source: REcolorado as distributed by MLS GRID #7522461 Report a problem | ||
| 11/4/2023 | Listed for sale | $435,000$305/sqft |
Source: REcolorado as distributed by MLS GRID #7522461 Report a problem | ||
| 10/24/2023 | Pending sale | $435,000$305/sqft |
Source: REcolorado as distributed by MLS GRID #7522461 Report a problem | ||
| 10/21/2023 | Price change | $435,000-3.3%$305/sqft |
Source: REcolorado as distributed by MLS GRID #7522461 Report a problem | ||
| 10/1/2023 | Price change | $450,000-3.2%$316/sqft |
Source: REcolorado as distributed by MLS GRID #7522461 Report a problem | ||
| 9/14/2023 | Price change | $465,000-2.1%$327/sqft |
Source: REcolorado as distributed by MLS GRID #7522461 Report a problem | ||
| 8/24/2023 | Listed for sale | $475,000$334/sqft |
Source: REcolorado as distributed by MLS GRID #7522461 Report a problem | ||

Get a cash offer in 3 minutes
Find out how much your home could sell for in as little as 3 minutes with a no-obligation cash offer.
Estimated market value
$464,100
