If you have been searching for a newer home with extra space and privacy, 1356 Sayles Circle might be the one. Built in 2019 and set on almost a full acre, this move-in ready property offers a rare combination of peaceful surroundings and everyday convenience. Located just off the 64 Bypass, you will be minutes from the hospital, shopping, and dining, while still enjoying a quiet, tucked-away setting. The home offers 1,552 square feet of bright, thoughtfully designed living space with three bedrooms, two full baths, and an attached two-car garage. Inside, the open floor plan flows easily between the living room and kitchen, creating a welcoming space perfect for everyday life and casual gatherings. The kitchen features granite countertops, white cabinetry, stainless steel appliances that will remain, a subway tile backsplash, and an island with bar seating. A large TV in the living room will also stay, making it easy to settle right in and start enjoying your new home. Vaulted ceilings and updated flooring throughout the main living areas add to the home’s comfortable, easygoing style. Step outside to a shady, private backyard framed by mature trees, offering plenty of space to relax, play, or garden. Whether you are hosting friends for a summer cookout, enjoying quiet mornings with coffee on the patio, or letting pets roam under the shade of the trees, this backyard offers the kind of privacy that is hard to find. The nearly one-acre lot provides plenty of space for future gardens, play areas, or even a workshop. The two-car garage and extended driveway offer easy parking and extra storage for vehicles, hobbies, or weekend projects. With nearly an acre to work with, the possibilities for outdoor living are wide open. If you are looking for a newer home with a little more breathing room and a setting that feels just right, this one is ready to welcome you home.
Closed
$299,999
1356 Sayles Cir, Lawrenceburg, TN 38464
3beds
1,552sqft
Single Family Residence, Residential
Built in 2019
0.97 Acres Lot
$323,600 Zestimate®
$193/sqft
$2,021 Estimated rent
Home value
$323,600
$220,000 - $476,000
$2,021/mo
Zestimate® history
Owner options
List your home for rent
$2,021/mo
Rent Zestimate®
Find your next renter with Zillow Rental Manager. Plus, with online applications, you can quickly screen prospective tenants – for free.
$2,021/mo
Rent Zestimate®
Refinance and save
$1,774/mo
Est. payment
Refinancing to a lower rate could help reduce your monthly payments and save thousands over the life of the loan.
$1,774/mo
Est. payment
Explore your selling options
Work with a Zillow partner agent
Leverage their expertise and Zillow's premium Showcase listings to get your home seen by more buyers.
Get startedList with your own agent
Get your home in front of millions of buyers by listing it on Zillow.
Learn how to do itSell it yourself
Take full control of how buyers see your home on Zillow by listing For Sale by Owner (FSBO).
List your homeWhat's special
Updated flooringPeaceful surroundingsIsland with bar seatingMature treesShady private backyardExtra storageOpen floor plan
Zillow last checked:
Listing updated:
Listed by:
Tyler Henson | Henson Team 931-231-5994,
Keller Williams - Hood Company,
Jackie Henson 214-663-2657,
Keller Williams - Hood Company
Bought with:
Byron Hatcher, 334396
Benchmark Realty, LLC
Source: RealTracs MLS as distributed by MLS GRID,MLS#: 2823932
Facts & features
Interior
Bedrooms & bathrooms
- Bedrooms: 3
- Bathrooms: 2
- Full bathrooms: 2
- Main level bedrooms: 3
Bedroom 1
- Features: Suite
- Level: Suite
- Area: 182 Square Feet
- Dimensions: 13x14
Bedroom 2
- Features: Walk-In Closet(s)
- Level: Walk-In Closet(s)
- Area: 121 Square Feet
- Dimensions: 11x11
Bedroom 3
- Features: Walk-In Closet(s)
- Level: Walk-In Closet(s)
- Area: 110 Square Feet
- Dimensions: 10x11
Dining room
- Features: Separate
- Level: Separate
- Area: 120 Square Feet
- Dimensions: 12x10
Kitchen
- Features: Pantry
- Level: Pantry
- Area: 180 Square Feet
- Dimensions: 12x15
Living room
- Area: 330 Square Feet
- Dimensions: 22x15
Heating
- Central
Cooling
- Central Air, Electric
Appliances
- Included: Electric Oven, Electric Range, Dishwasher, Dryer, Freezer, Ice Maker, Microwave, Refrigerator, Stainless Steel Appliance(s), Washer
- Laundry: Electric Dryer Hookup, Washer Hookup
Features
- Ceiling Fan(s), Extra Closets, Open Floorplan, Pantry, Walk-In Closet(s), High Speed Internet
- Flooring: Carpet, Laminate, Tile
- Basement: Crawl Space
- Has fireplace: No
Interior area
- Total structure area: 1,552
- Total interior livable area: 1,552 sqft
- Finished area above ground: 1,552
Property
Parking
- Total spaces: 6
- Parking features: Garage Faces Side, Driveway
- Garage spaces: 2
- Uncovered spaces: 4
Features
- Levels: One
- Stories: 1
- Patio & porch: Porch, Covered, Deck, Patio
Lot
- Size: 0.97 Acres
- Dimensions: 167.5 x 126.3
Details
- Parcel number: 095H A 02700 000
- Special conditions: Standard
Construction
Type & style
- Home type: SingleFamily
- Architectural style: Ranch
- Property subtype: Single Family Residence, Residential
Materials
- Vinyl Siding
- Roof: Shingle
Condition
- New construction: No
- Year built: 2019
Utilities & green energy
- Sewer: Septic Tank
- Water: Private
- Utilities for property: Water Available
Green energy
- Energy efficient items: Windows
Community & HOA
Community
- Security: Smoke Detector(s)
- Subdivision: Towering Oaks
HOA
- Has HOA: No
Location
- Region: Lawrenceburg
Financial & listing details
- Price per square foot: $193/sqft
- Tax assessed value: $249,200
- Annual tax amount: $1,253
- Date on market: 5/3/2025
Price history
| Date | Event | Price |
|---|---|---|
| 6/3/2025 | Sold | $299,999$193/sqft |
Source:  RealTracs MLS as distributed by MLS GRID #2823932 Report a problem RealTracs MLS as distributed by MLS GRID #2823932 Report a problem | ||
| 5/3/2025 | Contingent | $299,999$193/sqft |
Source: RealTracs MLS as distributed by MLS GRID #2823932 Report a problem | ||
| 5/3/2025 | Listed for sale | $299,999$193/sqft |
Source: RealTracs MLS as distributed by MLS GRID #2823932 Report a problem | ||
| 4/27/2025 | Listing removed | -- |
Source: Owner Report a problem | ||
| 4/24/2025 | Price change | $299,999-3.2%$193/sqft |
Source: Owner Report a problem | ||
| 4/1/2025 | Price change | $310,000-1%$200/sqft |
Source: Owner Report a problem | ||
| 2/24/2025 | Listed for sale | $313,200+78%$202/sqft |
Source: Owner Report a problem | ||
| 2/21/2019 | Sold | $176,000$113/sqft |
Source: RealTracs MLS as distributed by MLS GRID #1996901 Report a problem | ||
Public tax history
| Year | Property taxes | Tax assessment |
|---|---|---|
| 2025 | $1,253 | $62,300 |
| 2024 | $1,253 | $62,300 |
| 2023 | $1,253 | $62,300 |
| 2022 | $1,253 +17.1% | $62,300 +72.3% |
| 2021 | $1,070 | $36,150 |
| 2020 | $1,070 | $36,150 |
| 2019 | $1,070 +1601.1% | $36,150 +1601.2% |
| 2018 | $63 -0.2% | $2,125 |
| 2017 | $63 | $2,125 |
| 2016 | $63 +8.2% | $2,125 |
| 2015 | $58 | $2,125 |
| 2014 | $58 | $2,125 |
| 2013 | $58 | $2,125 |
| 2011 | $58 | $2,125 |
| 2010 | $58 | $2,125 |
| 2009 | -- | $2,125 +41.7% |
| 2008 | $45 | $1,500 |
| 2007 | $45 | $1,500 |
| 2006 | $45 +9.8% | $1,500 |
| 2005 | $41 | $1,500 |
| 2004 | $41 +25.7% | $1,500 +20% |
| 2003 | $33 | $1,250 |
| 2001 | -- | $1,250 -75% |
| 2000 | -- | $5,000 |
Find assessor info on the county website
Neighborhood: 38464
Nearby homes
- $290,0003 bd2 ba1.5k sqft2125 Sayles Ct, Lawrenceburg, TN 38464Sold
- $35,0000.377 Acres2125 Sayles Ct, Lawrenceburg, TN 38464Sold

- $257,0002 bd2 ba1.4k sqft1353 Sayles Cir, Lawrenceburg, TN 38464Sold
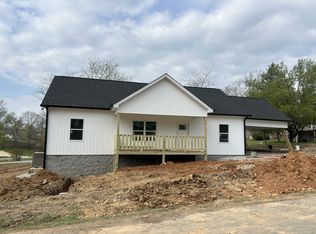
- $228,000-- bd1 ba1.3k sqft1350 Sayles Cir, Lawrenceburg, TN 38464Off Market
- $20,000-- bd-- ba-- sqft1350 Sayles Cir, Lawrenceburg, TN 38464Off Market
- $35,0000.57 Acres0 Sayles Cir LOT 56, Lawrenceburg, TN 38464Sold
- $283,7003 bd2 ba2.3k sqft1345 Sayles Cir, Lawrenceburg, TN 38464Off Market
- $20,000-- bd-- ba-- sqft2120 Sayles Ct, Lawrenceburg, TN 38464Off Market
Nearby schools
GreatSchools rating
- 7/10Lawrenceburg PublicGrades: PK-5Distance: 1.2 mi
- 6/10E O Coffman Middle SchoolGrades: 6-8Distance: 2.2 mi
- NALawrence Adult High SchoolGrades: 9-12Distance: 3 mi
Schools provided by the listing agent
- Elementary: Lawrenceburg Public
- Middle: E O Coffman Middle School
- High: Lawrence Co High School
Source: RealTracs MLS as distributed by MLS GRID. This data may not be complete. We recommend contacting the local school district to confirm school assignments for this home.


Get pre-qualified for a loan
At Zillow Home Loans, we can pre-qualify you in as little as 5 minutes with no impact to your credit score.An equal housing lender. NMLS #10287.
- Tennessee
- Lawrence County
- Lawrenceburg
- 38464
- 1356 Sayles Cir
Nearby cities
Nearby zip codes
Other Lawrenceburg Topics
