Skip main navigation
Sold for $360,000
  • $360,000

    1356 Scarlet Oak Loop, Winter Garden, FL 34787

    3beds
    1,701sqft
    Townhouse
    Built in 2013
    4,455 Square Feet Lot
    $359,600 Zestimate®
    $212/sqft
    $2,423 Estimated rent

    Home value

    $359,600

    $327,000 - $396,000

    $2,423/mo

    Zestimate® history
    Loading
    Loading...

    Owner options

    List your home for rent

    $2,423/mo

    Rent Zestimate®

    Find your next renter with Zillow Rental Manager. Plus, with online applications, you can quickly screen prospective tenants – for free.

    Learn more

    $2,423/mo

    Rent Zestimate®

    Refinance and save

    $2,813/mo

    Est. payment

    Refinancing to a lower rate could help reduce your monthly payments and save thousands over the life of the loan.

    See today's rates

    $2,813/mo

    Est. payment

    Explore your selling options

    Work with a Zillow partner agent

    Leverage their expertise and Zillow's premium Showcase listings to get your home seen by more buyers.

    Get started

    List with your own agent

    Get your home in front of millions of buyers by listing it on Zillow.

    Learn how to do it

    Sell it yourself

    Take full control of how buyers see your home on Zillow by listing For Sale by Owner (FSBO).

    List your home

    What's special

    Yard spaceLarge screened lanaiFreshly painted interiorBacks to conservationLaminate flooringNewer stainless appliancesPremium lot
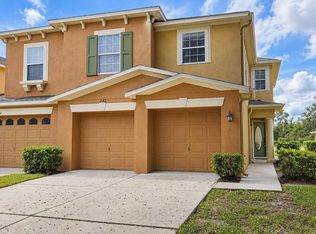
    **LOCATION -- LOCATION -- LOCATION ** **MOVE-IN READY TOWNHOME NEAR DOWNTOWN WINTER GARDEN** **TWO-CAR ATTACHED GARAGE** **NO REAR NEIGHBORS -- BACKS TO CONSERVATION** *LARGE SCREENED LANAI + YARD SPACE** **NOT A CONDO -- NO FINANCING ISSUES** **LOW HOA** **BRAND NEW ROOF & FRESHLY PAINTED INTERIOR** Welcome home to the highly desirable GATED community of Tucker Oaks! This is a wonderful (and RARE) opportunity to own this beautiful move-in ready Winter Garden TOWNHOME (not a condo!) that lives like a single-family home…complete with a lovely front entrance, long private driveway for ample parking, attached two-car garage (20x24), large private lanai & yard space! This home is located on a PREMIUM lot backing to a beautiful conservation space with no rear neighbors. BRAND NEW ROOF - 2025. HVAC - 2021. Fantastic & flexible open floor plan with tile throughout all downstairs areas -- kitchen, dining, living room. UPGRADES & UPDATES: freshly painted interior (June 2025), solid wood cabinets & granite countertops in kitchen, newer stainless appliances, upgraded light fixtures & ceiling fans, laminate flooring throughout upstairs and in all bedrooms, brand new carpet on stairs (June 2025), added large screened lanai & MORE. All appliances stay including washer & dryer. LOW MONTHLY HOA FEES for turnkey townhome living that includes the SECURITY GATE, all lawncare, exterior maintenance and community amenities -- large pool, cabana, basketball courts, walking trails & MORE. The PERFECT location -- approximately one-mile to the Turnpike entrance with easy access to all central Florida roadways including 408, 429, I-75. Conveniently located two miles to historic Downtown Winter Garden...enjoy the West Orange Trail, HUGE weekly farmer's market, festivals, shopping, dining, art, the Crooked Can Brewery & Plant Street Market. Easy access to ALL shopping (Costco, Target & more), dining, medical & conveniences in both Winter Garden & Clermont along HWY 50. WELCOME HOME!

    Zillow last checked:

    Listing updated:

    Listed by:

    Tara Moore 407-765-3700,

    TARA MOORE REAL ESTATE 407-738-5588

    Bought with:

    Arturo Castillo, LLC, 3380810

    PREFERRED REAL ESTATE BROKERS

    Source: Stellar MLS,MLS#: O6321870MLS LogoOriginating MLS: Orlando Regional

    Facts & features

    Interior

    Bedrooms & bathrooms
    • Bedrooms: 3
    • Bathrooms: 3
    • Full bathrooms: 2
    • 1/2 bathrooms: 1
    Primary bedroom
    • Features: Walk-In Closet(s)
    • Level: Second
    • Area: 182 Square Feet
    • Dimensions: 13x14
    Bedroom 2
    • Features: Built-in Closet
    • Level: Second
    • Area: 110 Square Feet
    • Dimensions: 10x11
    Bedroom 3
    • Features: Built-in Closet
    • Level: Second
    • Area: 110 Square Feet
    • Dimensions: 10x11
    Dining room
    • Level: First
    • Area: 143 Square Feet
    • Dimensions: 11x13
    Kitchen
    • Level: First
    • Area: 180 Square Feet
    • Dimensions: 12x15
    Living room
    • Level: First
    • Area: 340 Square Feet
    • Dimensions: 17x20
    Heating
    • Central
    Cooling
    • Central Air
    Appliances
    • Included: Dishwasher, Disposal, Dryer, Microwave, Range, Refrigerator, Washer
    • Laundry: Inside, Laundry Room
    Features
    • Ceiling Fan(s), Living Room/Dining Room Combo, Open Floorplan, PrimaryBedroom Upstairs, Solid Wood Cabinets, Stone Counters, Thermostat, Walk-In Closet(s)
    • Flooring: Laminate, Tile
    • Doors: Sliding Doors
    • Windows: Blinds
    • Has fireplace: No
    • Common walls with other units/homes: Corner Unit
    Interior area
    • Total structure area: 2,231
    • Total interior livable area: 1,701 sqft

    Property

    Parking
    • Total spaces: 2
    • Parking features: Driveway, Garage Door Opener, Oversized
    • Attached garage spaces: 2
    • Has uncovered spaces: Yes
    • Details: Garage Dimensions: 20x24
    Features
    • Levels: Two
    • Stories: 2
    • Patio & porch: Covered, Enclosed, Rear Porch, Screened
    • Exterior features: Lighting, Sidewalk
    • Has view: Yes
    • View description: Trees/Woods
    Lot
    • Size: 4,455 Square Feet
    • Features: Conservation Area, Corner Lot, City Lot, Landscaped, Oversized Lot, Sidewalk
    • Residential vegetation: Mature Landscaping, Trees/Landscaped
    Details
    • Parcel number: 282227889501000
    • Zoning: PUD
    • Special conditions: None

    Construction

    Type & style
    • Home type: Townhouse
    • Architectural style: Traditional
    • Property subtype: Townhouse
    Materials
    • Block, Stucco
    • Foundation: Slab
    • Roof: Shingle
    Condition
    • New construction: No
    • Year built: 2013

    Utilities & green energy

    • Sewer: Public Sewer
    • Water: Public
    • Utilities for property: BB/HS Internet Available, Cable Available, Electricity Connected

    Community & HOA

    Community
    • Features: Clubhouse, Gated Community - No Guard, Park, Playground, Pool, Sidewalks
    • Pet fee: $0 monthly
    • Subdivision: VILLAS AT TUCKER OAKS
    HOA
    • Has HOA: Yes
    • Amenities included: Basketball Court, Clubhouse, Gated, Maintenance, Park, Playground, Pool, Recreation Facilities, Security
    • Services included: Community Pool, Maintenance Structure, Maintenance Grounds, Pool Maintenance, Recreational Facilities, Security
    • HOA fee: $240 monthly
    • HOA name: Louis Kauffmann
    • HOA phone: 407-647-2622
    Location
    • Region: Winter Garden

    Financial & listing details

    • Price per square foot: $212/sqft
    • Tax assessed value: $302,683
    • Annual tax amount: $4,828
    • Date on market: 6/26/2025
    • Cumulative days on market: 12 days
    • Listing terms: Cash,Conventional,FHA,VA Loan
    • Ownership: Fee Simple
    • Total actual rent: 0
    • Electric utility on property: Yes
    • Road surface type: Paved

    Price history

    DateEventPrice
    7/31/2025Sold$360,000$212/sqft
    Source: Stellar MLS #O6321870 Report a problem
    7/10/2025Pending sale$360,000$212/sqft
    Source: Stellar MLS #O6321870 Report a problem
    6/26/2025Listed for sale$360,000+46.9%$212/sqft
    Source: Stellar MLS #O6321870 Report a problem
    11/27/2019Sold$245,000+0%$144/sqft
    Source: Public Record Report a problem
    10/15/2019Pending sale$244,900$144/sqft
    Source: Coldwell Banker Residential Real Estate - Orlando #O5817896 Report a problem
    10/9/2019Listed for sale$244,900+25.6%$144/sqft
    Source: COLDWELL BANKER RESIDENTIAL RE #O5817896 Report a problem
    8/26/2015Sold$195,000+16.9%$115/sqft
    Source: Public Record Report a problem
    9/5/2013Sold$166,830$98/sqft
    Source: Public Record Report a problem

    Public tax history

    YearProperty taxesTax assessment
    2024$4,829 +70.4%$302,683 +38.8%
    2023$2,833 +3.3%$218,004 +3%
    2022$2,743 +1.7%$211,654 +3%
    2021$2,698 +0.9%$205,489 +1.4%
    2020$2,674 +16.7%$202,652 +14.6%
    2019$2,292 +1.1%$176,899 +1.9%
    2018$2,267 $173,601 +0.6%
    2017$2,267 +2.9%$172,567 +3.6%
    2016$2,204 +0.4%$166,533 +9.3%
    2015$2,195 -16%$152,418 +4.1%
    2014$2,614 +1372.5%$146,423 +1364.2%
    2013$178 +210.4%$10,000 +212.5%
    2012$57 $3,200
    2011-- --
    Find assessor info on the county website

    Neighborhood: 34787

    Nearby schools

    GreatSchools rating
    Schools provided by the listing agent
    • Elementary: SunRidge Elementary
    • Middle: Lakeview Middle
    • High: West Orange High

    Source: Stellar MLS. This data may not be complete. We recommend contacting the local school district to confirm school assignments for this home.

    Get a cash offer in 3 minutes
    Find out how much your home could sell for in as little as 3 minutes with a no-obligation cash offer.
    Estimated market value
    $359,600
    Get a cash offer in 3 minutes
    Find out how much your home could sell for in as little as 3 minutes with a no-obligation cash offer.
    Estimated market value
    $359,600