Skip main navigation
Sold for $1,600,000
  • $1,600,000

    1356 Stevenson St, San Francisco, CA 94103

    3beds
    1,690sqft
    Condominium
    Built in 2008
    -- sqft lot
    $1,692,600 Zestimate®
    $947/sqft
    $7,800 Estimated rent

    Home value

    $1,692,600

    $1.52M - $1.88M

    $7,800/mo

    Zestimate® history
    Loading
    Loading...

    Owner options

    List your home for rent

    $7,800/mo

    Rent Zestimate®

    Find your next renter with Zillow Rental Manager. Plus, with online applications, you can quickly screen prospective tenants – for free.

    Learn more

    $7,800/mo

    Rent Zestimate®

    Refinance and save

    $10,808/mo

    Est. payment

    Refinancing to a lower rate could help reduce your monthly payments and save thousands over the life of the loan.

    See today's rates

    $10,808/mo

    Est. payment

    Explore your selling options

    Work with a Zillow partner agent

    Leverage their expertise and Zillow's premium Showcase listings to get your home seen by more buyers.

    Get started

    List with your own agent

    Get your home in front of millions of buyers by listing it on Zillow.

    Learn how to do it

    Sell it yourself

    Take full control of how buyers see your home on Zillow by listing For Sale by Owner (FSBO).

    List your home

    What's special

    En-suite bathSpa-like bathroomWine fridgeTailored window treatmentsRefined wood wall treatmentsPeaceful brick alleyMarble countertops
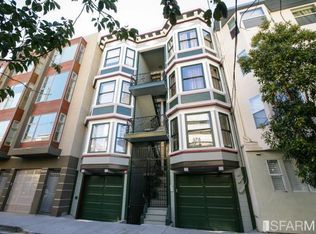
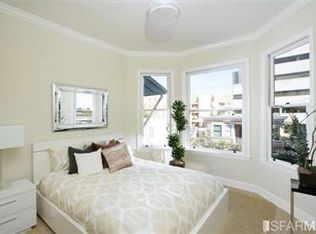
    Welcome to 1356 Stevenson, a rare and sexy townhome set on a peaceful brick alley in the heart of the city. Built in 2008 and thoughtfully remodeled in 2013 by renowned EDG Design, the home offers the comfort of a single family residence. Custom details are layered throughout, including fabric wall coverings, refined wood wall treatments, and tailored window treatments, creating a cohesive and sophisticated interior. The main living level on the 3rd floor features a striking chef's kitchen, dining area, and living room with a fireplace. The chef's kitchen offers custom cabinets, marble counter tops, island, and stainless-steel appliances including a 6-burner gas range with a hood. On the top floor, there is a private grand rooftop deck (approx. 270 SF), panoramic views of the city with built-in seating, a BBQ and garden boxes - perfect for entertainment or basking in the sun. Leading to this outdoor space, is an interior custom bar with skylights, Quartzite counter, wine fridge and an ice maker. On the 2nd level: 2 bedrooms: one with an en-suite bath and the other shares a full bath in the hall. The grand primary suite occupies the entire 4th level with a spa-like bathroom (a double vanity, whirlpool tub, separate shower.) Completing this home is a long private garage and storage, with interior access to the home. Fantastic location, on a quiet tree-lined brick alley in the hub of the city, at the intersection of SOMA and the Mission. This stately townhome is just steps to the Valencia corridor, Hayes Valley, Castro and Downtown. With a Walkscore of 99, 1356 Stevenson has easy access to downtown (100 Transit Score) and right off Valencia and Market bike lanes (Bike Score 98.) This home is as beautiful and comfortable as it is convenient.

    Zillow last checked:

    Listing updated:

    Listed by:

    Renee M. Gonsalves DRE #01365295 415-260-5805,

    Compass 415-738-7000,

    Sam Buckwalter DRE #02152674 415-726-7573,

    Compass

    Bought with:

    Stephen Bartlett, DRE #02006034

    Compass

    Source: SFAR,MLS#: 426099667MLS LogoOriginating MLS: San Francisco Association of REALTORS

    Facts & features

    Interior

    Bedrooms & bathrooms
    • Bedrooms: 3
    • Bathrooms: 3
    • Full bathrooms: 3
    Primary bedroom
    • Area: 0
    • Dimensions: 0 x 0
    Bedroom 1
    • Area: 0
    • Dimensions: 0 x 0
    Bedroom 2
    • Area: 0
    • Dimensions: 0 x 0
    Bedroom 3
    • Area: 0
    • Dimensions: 0 x 0
    Bedroom 4
    • Area: 0
    • Dimensions: 0 x 0
    Primary bathroom
    • Features: Tub
    Bathroom
    • Features: Tub w/Shower Over
    Dining room
    • Area: 0
    • Dimensions: 0 x 0
    Family room
    • Area: 0
    • Dimensions: 0 x 0
    Kitchen
    • Features: Kitchen Island, Marble Counter
    • Area: 0
    • Dimensions: 0 x 0
    Living room
    • Area: 0
    • Dimensions: 0 x 0
    Cooling
    • None
    Appliances
    • Included: Dishwasher, Disposal, Washer/Dryer Stacked
    Features
    • Flooring: Wood
    • Number of fireplaces: 1
    • Fireplace features: Living Room
    Interior area
    • Total structure area: 1,690
    • Total interior livable area: 1,690 sqft

    Property

    Parking
    • Total spaces: 1
    • Parking features: Garage Faces Front, Guest, Inside Entrance, Independent, On Site
    • Garage spaces: 1
    Features
    • Has view: Yes
    • View description: City
    Lot
    • Size: 3,541 sqft
    Details
    • Parcel number: 3513202
    • Special conditions: Standard

    Construction

    Type & style
    • Home type: Condo
    • Architectural style: Modern/High Tech
    • Property subtype: Condominium
    • Attached to another structure: Yes
    Condition
    • Updated/Remodeled
    • New construction: No
    • Year built: 2008

    Community & neighborhood

    Location
    • Region: San Francisco

    HOA & financial

    HOA
    • Has HOA: Yes
    • HOA fee: $604 monthly
    • Services included: Common Areas, Insurance on Structure, See Remarks
    • Association name: 1356-1366 Stevenson HOA
    Other financial information
    • Total actual rent: 0

    Price history

    DateEventPrice
    3/6/2026Sold$1,600,000+6.8%$947/sqft
    Source: SFAR #426099667 Report a problem
    2/13/2026Pending sale$1,498,000$886/sqft
    Source: SFAR #426099667 Report a problem
    1/29/2026Listed for sale$1,498,000-6.1%$886/sqft
    Source: SFAR #426099667 Report a problem
    11/23/2019Listing removed$1,595,000$944/sqft
    Source: Zephyr Real Estate #488342 Report a problem
    11/23/2019Listed for sale$1,595,000-11.9%$944/sqft
    Source: Zephyr Real Estate #488342 Report a problem
    11/22/2019Sold$1,810,000+13.5%$1,071/sqft
    Source: SFAR #488342 Report a problem
    10/1/2019Pending sale$1,595,000$944/sqft
    Source: Zephyr Real Estate #488342 Report a problem
    9/19/2019Listed for sale$1,595,000+29.1%$944/sqft
    Source: Zephyr Real Estate #488342 Report a problem
    4/26/2013Sold$1,235,000+17.7%$731/sqft
    Source: Public Record Report a problem
    3/28/2013Listed for sale$1,049,000$621/sqft
    Source: Summit Real Estate Group Report a problem

    Public tax history

    YearProperty taxesTax assessment
    2025$14,964 -10.1%$1,204,000 -11.5%
    2024$16,639 -11.5%$1,360,000 -11.6%
    2023$18,808 +0%$1,539,000
    2022$18,806 -1.7%$1,539,000 -1.6%
    2021$19,125 -14.4%$1,564,000 -13.6%
    2020$22,348 +33.6%$1,810,000 +32.8%
    2019$16,726 +3.5%$1,363,316 +2%
    2018$16,161 +3.1%$1,336,580 +2%
    2017$15,671 +1.6%$1,310,376 +2%
    2016$15,418 +1.3%$1,284,684 +1.5%
    2015$15,227 +2.7%$1,265,388 +2%
    2014$14,824 $1,240,604 +55.5%
    2013-- $797,787 +2%
    2012-- $782,145 +2%
    2011-- $766,810 +0.8%
    2010-- $761,081

    Find assessor info on the county website

    Neighborhood: South of Market

    Nearby schools

    GreatSchools rating
    Get a cash offer in 3 minutes
    Find out how much your home could sell for in as little as 3 minutes with a no-obligation cash offer.
    Estimated market value
    $1,692,600
    Get a cash offer in 3 minutes
    Find out how much your home could sell for in as little as 3 minutes with a no-obligation cash offer.
    Estimated market value
    $1,692,600