Welcome to this beautifully upgraded Yuba City home, offering 2,150 sq. ft. of living space with 4 spacious bedrooms and 2 stylish bathrooms. The open floor plan is perfect for entertaining, with versatile bedrooms ideal for a home office or retreat. The luxurious owner's suite features a walk-in closet, a new sliding door to the backyard, and a spa-like ensuite with dual pedestal sinks, a soaking tub, and a separate shower. The modern kitchen overlooks the family room, creating a seamless space for cooking and gathering. This home is loaded with upgrades, including selectable color temperature recessed lighting, ambient lighting in each bedroom, and convenient electrical outlets in every bedroom nook. Stylish and durable tile and LVP flooring ensure easy maintenance. Plus, for the tech enthusiast in the family, a dedicated media closet adds modern convenience. Additional storage is abundant with a storage space/room in the attic, a 3-car garage, and a large driveway. The garage features a 220V outlet, perfect for charging an electric vehicle. Leased Tesla solar enhances energy efficiency, making this home both stylish and sustainable. Ask us about the FHA assumable loan opportunity!
Closed
$475,000
1356 Tradewind Dr, Yuba City, CA 95991
4beds
2,150sqft
Single Family Residence
Built in 1990
8,712 Square Feet Lot
$-- Zestimate®
$221/sqft
$2,802 Estimated rent
Home value
Not available
Estimated sales range
Not available
$2,802/mo
Zestimate® history
Owner options
List your home for rent
$2,802/mo
Rent Zestimate®
Find your next renter with Zillow Rental Manager. Plus, with online applications, you can quickly screen prospective tenants – for free.
$2,802/mo
Rent Zestimate®
Refinance and save
$3,006/mo
Est. payment
Refinancing to a lower rate could help reduce your monthly payments and save thousands over the life of the loan.
$3,006/mo
Est. payment
Explore your selling options
Work with a Zillow partner agent
Leverage their expertise and Zillow's premium Showcase listings to get your home seen by more buyers.
Get startedList with your own agent
Get your home in front of millions of buyers by listing it on Zillow.
Learn how to do itSell it yourself
Take full control of how buyers see your home on Zillow by listing For Sale by Owner (FSBO).
List your homeWhat's special
Spa-like ensuiteDedicated media closetOpen floor planSeparate showerAdditional storageVersatile bedroomsSoaking tub
Zillow last checked:
Listing updated:
Listed by:
Marisol Martinez DRE #01932392 916-595-3201,
Realty ONE Group Complete
Bought with:
Chris Osanna, DRE #01974506
Sac Platinum Realty
Source: MetroList Services of CA,MLS#: 225025907Originating MLS: MetroList Services, Inc.
Facts & features
Interior
Bedrooms & bathrooms
- Bedrooms: 4
- Bathrooms: 2
- Full bathrooms: 2
Rooms
- Room types: Master Bathroom, Dining Room, Family Room, Great Room, Kitchen, Laundry, Living Room
Primary bedroom
- Features: Closet, Ground Floor, Outside Access
Primary bathroom
- Features: Closet, Double Vanity, Jetted Tub
Dining room
- Features: Breakfast Nook, Dining/Living Combo, Formal Area
Kitchen
- Features: Breakfast Area, Granite Counters, Kitchen/Family Combo
Heating
- Central
Cooling
- Ceiling Fan(s), Central Air
Appliances
- Included: Dishwasher, Free-Standing Electric Oven, Free-Standing Electric Range
- Laundry: Laundry Room, Cabinets, Gas Dryer Hookup
Features
- Flooring: Tile, Vinyl
- Number of fireplaces: 1
- Fireplace features: Family Room, Gas Starter
Interior area
- Total interior livable area: 2,150 sqft
Property
Parking
- Total spaces: 3
- Parking features: Garage Door Opener
- Garage spaces: 3
Features
- Stories: 1
- Has spa: Yes
- Spa features: Bath
- Fencing: Back Yard
Lot
- Size: 8,712 Square Feet
- Features: Sprinklers In Front, Landscape Front
Details
- Parcel number: 054150067000
- Zoning description: R1
- Special conditions: Standard
Construction
Type & style
- Home type: SingleFamily
- Architectural style: Traditional
- Property subtype: Single Family Residence
Materials
- Stucco, Wood
- Foundation: Slab
- Roof: Shingle
Condition
- Year built: 1990
Utilities & green energy
- Sewer: In & Connected
- Water: Meter on Site, Public
- Utilities for property: Cable Available, Cable Connected, Solar, Internet Available, Natural Gas Connected
Green energy
- Energy generation: Solar
Community & HOA
Location
- Region: Yuba City
Financial & listing details
- Price per square foot: $221/sqft
- Tax assessed value: $378,850
- Annual tax amount: $5,405
- Price range: $475K - $475K
- Date on market: 7/5/2025
- Road surface type: Asphalt, Paved Sidewalk
Price history
| Date | Event | Price |
|---|---|---|
| 4/17/2025 | Sold | $475,000$221/sqft |
Source: MetroList Services of CA #225025907 Report a problem | ||
| 3/20/2025 | Pending sale | $475,000$221/sqft |
Source: MetroList Services of CA #225025907 Report a problem | ||
| 3/5/2025 | Listed for sale | $475,000+35.7%$221/sqft |
Source: MetroList Services of CA #225025907 Report a problem | ||
| 11/25/2020 | Sold | $350,000-1.1%$163/sqft |
Source: MetroList Services of CA #202002340 Report a problem | ||
| 11/2/2020 | Pending sale | $353,900$165/sqft |
Source: COLDWELL BANKER ASSOCIATED BRO #202002340 Report a problem | ||
| 10/13/2020 | Price change | $353,900-0.3%$165/sqft |
Source: COLDWELL BANKER ASSOCIATED BRO #202002340 Report a problem | ||
| 10/1/2020 | Listed for sale | $354,900$165/sqft |
Source: COLDWELL BANKER ASSOCIATED BRO #202002340 Report a problem | ||
| 9/16/2020 | Pending sale | $354,900$165/sqft |
Source: COLDWELL BANKER ASSOCIATED BRO #202002340 Report a problem | ||
| 8/26/2020 | Price change | $354,900-1.4%$165/sqft |
Source: COLDWELL BANKER ASSOCIATED BRO #202002340 Report a problem | ||
| 8/10/2020 | Listed for sale | $359,900+87.4%$167/sqft |
Source: COLDWELL BANKER ASSOCIATED BRO #202002340 Report a problem | ||
| 2/21/2014 | Sold | $192,000-4%$89/sqft |
Source: Public Record Report a problem | ||
| 5/7/2010 | Sold | $200,000+46.8%$93/sqft |
Source: MetroList Services of CA #201001496 Report a problem | ||
| 3/5/2010 | Sold | $136,200$63/sqft |
Source: Public Record Report a problem | ||
Public tax history
| Year | Property taxes | Tax assessment |
|---|---|---|
| 2025 | $5,405 +26.3% | $378,850 +2% |
| 2024 | $4,280 +1.4% | $371,422 +2% |
| 2023 | $4,222 +1.8% | $364,140 +2% |
| 2022 | $4,146 +1.1% | $357,000 +2% |
| 2021 | $4,101 +34.7% | $350,000 +35.8% |
| 2020 | $3,044 +9.1% | $257,805 +6.1% |
| 2017 | $2,790 +2% | $242,935 +2% |
| 2016 | $2,735 +8.6% | $238,172 +1.5% |
| 2015 | $2,520 | $234,595 +11.4% |
| 2014 | $2,520 | $210,598 +17.7% |
| 2012 | -- | $179,000 -11.2% |
| 2011 | -- | $201,506 -0.8% |
| 2010 | -- | $203,205 -0.2% |
| 2009 | -- | $203,689 +5.7% |
| 2008 | -- | $192,695 -1.6% |
| 2007 | -- | $195,780 +2% |
| 2006 | -- | $191,941 +2% |
| 2005 | -- | $188,191 +2% |
| 2004 | -- | $184,501 +1.9% |
| 2003 | -- | $181,106 +13.9% |
| 2002 | -- | $159,000 +7.4% |
| 2001 | -- | $148,000 |
Find assessor info on the county website
Neighborhood: 95991
Nearby homes
- $428,4003 bd2 ba1.7k sqft1348 Tradewind Dr, Yuba City, CA 95991Off Market
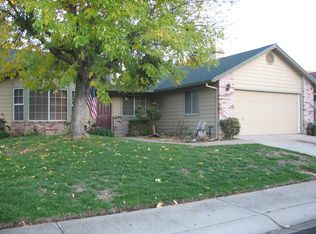
- $450,8003 bd2 ba1.9k sqft1399 Eastwind Dr, Yuba City, CA 95991Off Market
- $433,8003 bd2 ba1.8k sqft1342 Tradewind Dr, Yuba City, CA 95991Off Market

- $407,5003 bd2 ba1.4k sqft1391 Eastwind Dr, Yuba City, CA 95991Off Market

- $439,6003 bd2 ba1.9k sqft1353 Tradewind Dr, Yuba City, CA 95991Off Market
- $397,6003 bd2 ba1.4k sqft1355 Eastwind Dr, Yuba City, CA 95991Off Market
- $458,9004 bd2 ba1.9k sqft1361 Tradewind Dr, Yuba City, CA 95991Off Market
- $437,8003 bd2 ba1.7k sqft1347 Tradewind Dr, Yuba City, CA 95991Off Market
Nearby schools
GreatSchools rating
- 6/10Lincrest Elementary SchoolGrades: K-5Distance: 0.7 mi
- 5/10Yuba City Charter SchoolGrades: K-12Distance: 1.4 mi
- 5/10Yuba City High SchoolGrades: 9-12Distance: 1.5 mi


Get pre-qualified for a loan
At Zillow Home Loans, we can pre-qualify you in as little as 5 minutes with no impact to your credit score.An equal housing lender. NMLS #10287.
- California
- Sutter County
- Yuba City
- 95991
- 1356 Tradewind Dr
