This EXQUISITE 3 bed, 3 bath colonial has been completely updated from the inside out. Exterior updates include a new 30 year asphalt shingle roof, new vinyl siding, new gutters/downspouts, a new rear deck, a brand new 2 car garage, and a new concrete driveway. Inside you will find an open main floor with new flooring throughout the entire house. The kitchen features granite countertops with a new tile backsplash and is furnished with all new stainless-steel appliances. Stay warm and cozy this winter with the newly installed HVAC system. This home's electrical has been completely rewired to code and a new panel box has been installed. The home has been fully insulated and new vinyl thermopane windows have been installed throughout the home. Spacious bedrooms with large closets can be found on the 2nd and 3rd floor. There are 3 FULL beautifully renovated bathrooms within this home. Call or schedule today for your private showing before this one is sold. 1 year home warranty included in purchase!
Closed
$305,000
1356 W 114th St, Cleveland, OH 44102
3beds
1,920sqft
Single Family Residence
Built in 1910
4,199 Square Feet Lot
$323,800 Zestimate®
$159/sqft
$2,255 Estimated rent
Home value
$323,800
$304,000 - $343,000
$2,255/mo
Zestimate® history
Owner options
List your home for rent
$2,255/mo
Rent Zestimate®
Find your next renter with Zillow Rental Manager. Plus, with online applications, you can quickly screen prospective tenants – for free.
$2,255/mo
Rent Zestimate®
Refinance and save
$2,139/mo
Est. payment
Refinancing to a lower rate could help reduce your monthly payments and save thousands over the life of the loan.
$2,139/mo
Est. payment
Explore your selling options
Work with a Zillow partner agent
Leverage their expertise and Zillow's premium Showcase listings to get your home seen by more buyers.
Get startedList with your own agent
Get your home in front of millions of buyers by listing it on Zillow.
Learn how to do itSell it yourself
Take full control of how buyers see your home on Zillow by listing For Sale by Owner (FSBO).
List your homeWhat's special
Spacious bedroomsNew tile backsplashFully insulatedLarge closetsNew rear deckNew panel boxNew vinyl thermopane windows
Zillow last checked:
Listing updated:
Listed by:
Courtney Hatfield marymager@mcdhomes.com(440)205-2000,
McDowell Homes Real Estate Services,
Jennifer Adams 440-223-5673,
McDowell Homes Real Estate Services
Bought with:
Steven Aviram, 2019002986
Aspire Community Realty, LLC
Source: MLS Now,MLS#: 4502571 Originating MLS: Stark Trumbull Area REALTORS
Originating MLS: Stark Trumbull Area REALTORSFacts & features
Interior
Bedrooms & bathrooms
- Bedrooms: 3
- Bathrooms: 3
- Full bathrooms: 3
Primary bedroom
- Level: Second
Bedroom
- Level: Second
Bedroom
- Level: Third
Primary bathroom
- Level: Second
Dining room
- Level: First
Entry foyer
- Level: First
Kitchen
- Level: First
Laundry
- Level: Basement
Living room
- Features: Fireplace
- Level: First
Heating
- Forced Air, Gas
Cooling
- Central Air
Appliances
- Included: Dishwasher, Disposal, Microwave, Range, Refrigerator
Features
- Basement: Unfinished
- Number of fireplaces: 1
Interior area
- Total structure area: 1,920
- Total interior livable area: 1,920 sqft
- Finished area above ground: 1,920
Property
Parking
- Total spaces: 2
- Parking features: Detached, Garage, Paved
- Garage spaces: 2
Features
- Levels: Three Or More
- Stories: 3
- Patio & porch: Deck, Porch
Lot
- Size: 4,199 Square Feet
- Dimensions: 35 x 120
Details
- Parcel number: 00120019
Construction
Type & style
- Home type: SingleFamily
- Architectural style: Colonial
- Property subtype: Single Family Residence
- Attached to another structure: Yes
Materials
- Vinyl Siding
- Roof: Asphalt,Fiberglass
Condition
- Year built: 1910
Details
- Warranty included: Yes
Utilities & green energy
- Sewer: Public Sewer
- Water: Public
Community & HOA
Community
- Subdivision: Clifton Blvd Allotment
HOA
- Has HOA: No
Location
- Region: Cleveland
Financial & listing details
- Price per square foot: $159/sqft
- Tax assessed value: $129,800
- Annual tax amount: $1,471
- Date on market: 11/7/2023
- Cumulative days on market: 38 days
- Listing terms: Cash,Conventional,FHA,VA Loan
Price history
| Date | Event | Price |
|---|---|---|
| 12/22/2023 | Sold | $305,000+2%$159/sqft |
Source:  MLS Now #4502571 Report a problem MLS Now #4502571 Report a problem | ||
| 12/15/2023 | Pending sale | $299,000$156/sqft |
Source: MLS Now #4502571 Report a problem | ||
| 11/14/2023 | Contingent | $299,000$156/sqft |
Source: MLS Now #4502571 Report a problem | ||
| 11/7/2023 | Listed for sale | $299,000+149.2%$156/sqft |
Source: MLS Now #4502571 Report a problem | ||
| 4/12/2023 | Sold | $120,000-20%$63/sqft |
Source: MLS Now #4427053 Report a problem | ||
| 3/15/2023 | Pending sale | $150,000$78/sqft |
Source: MLS Now #4427053 Report a problem | ||
| 3/4/2023 | Contingent | $150,000$78/sqft |
Source: MLS Now #4427053 Report a problem | ||
| 2/3/2023 | Price change | $150,000-6.5%$78/sqft |
Source: MLS Now #4427053 Report a problem | ||
| 1/1/2023 | Price change | $160,500-10.6%$84/sqft |
Source: MLS Now #4427053 Report a problem | ||
| 12/8/2022 | Listed for sale | $179,500+136.5%$93/sqft |
Source: MLS Now #4427053 Report a problem | ||
| 4/8/2005 | Sold | $75,900$40/sqft |
Source: Public Record Report a problem | ||
Public tax history
| Year | Property taxes | Tax assessment |
|---|---|---|
| 2025 | $3,040 +0% | $45,430 |
| 2024 | $3,038 +105.4% | $45,430 +133% |
| 2023 | $1,479 +0.6% | $19,500 |
| 2022 | $1,471 +1% | $19,500 |
| 2021 | $1,456 +12.2% | $19,500 +29.8% |
| 2020 | $1,297 +5.6% | $15,020 |
| 2019 | $1,229 +2.8% | $15,020 |
| 2018 | $1,195 -12.3% | $15,020 -9.1% |
| 2017 | $1,363 +0.8% | $16,530 |
| 2016 | $1,352 | $16,530 |
| 2015 | $1,352 -5.4% | $16,530 -5% |
| 2014 | $1,429 +1.8% | $17,400 |
| 2013 | $1,403 +3.1% | $17,400 |
| 2012 | $1,362 +8% | $17,400 -17% |
| 2011 | $1,261 +0.2% | $20,970 |
| 2010 | $1,259 +0.8% | $20,970 |
| 2009 | $1,249 -11% | $20,970 -15.3% |
| 2008 | $1,403 +3.3% | $24,750 |
| 2007 | $1,357 +0.1% | $24,750 |
| 2006 | $1,356 +1.7% | $24,750 +7% |
| 2005 | $1,334 +1.2% | $23,140 |
| 2004 | $1,318 +1.1% | $23,140 |
| 2003 | $1,304 +17.2% | $23,140 +16.2% |
| 2002 | $1,113 -42.8% | $19,920 |
| 2001 | $1,946 +4.5% | $19,920 |
| 2000 | $1,863 | $19,920 |
Find assessor info on the county website
Neighborhood: Edgewater
Nearby homes
- $142,3004 bd1 ba1.4k sqft1360 W 114th St, Cleveland, OH 44102Off Market
- $267,5002 bd1 ba-- sqft1362 W 114th St, Cleveland, OH 44102Off Market

- $253,8004 bd2 ba1.9k sqft1366 W 114th St, Cleveland, OH 44102Off Market
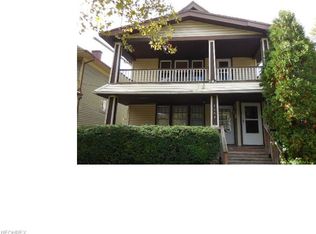
- $248,1004 bd2 ba-- sqft1366-1368 W 114th St, Cleveland, OH 44102Off Market
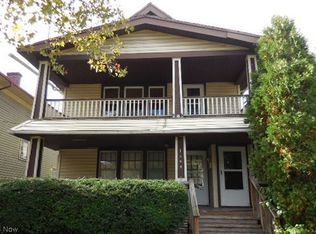
- $240,2004 bd2 ba1.9k sqft1368 W 114th St, Cleveland, OH 44102Off Market
- $224,9002 bd1 ba922 sqft1370 W 114th St, Cleveland, OH 44102Off Market
- $--2 bd1 ba922 sqft1370 W 114th St #UP, Cleveland, OH 44102Off Market
- $213,0004 bd3 ba2.9k sqft1374 W 114th St, Cleveland, OH 44102Sold
Nearby schools
GreatSchools rating
- 4/10Louisa May Alcott Elementary SchoolGrades: K-5Distance: 0.5 mi
- 4/10Marion C Seltzer Elementary SchoolGrades: PK-8Distance: 0.9 mi
- 3/10The School Of OneGrades: 8-12Distance: 2 mi
Schools provided by the listing agent
- District: Cleveland Municipal - 1809
Source: MLS Now. This data may not be complete. We recommend contacting the local school district to confirm school assignments for this home.
Get a cash offer in 3 minutes
Find out how much your home could sell for in as little as 3 minutes with a no-obligation cash offer.
Estimated market value
$323,800
Get a cash offer in 3 minutes
Find out how much your home could sell for in as little as 3 minutes with a no-obligation cash offer.
Estimated market value
$323,800
- Ohio
- Cuyahoga County
- Cleveland
- 44102
- Edgewater
- 1356 W 114th St
Nearby cities
Nearby neighborhoods
Nearby zip codes
Other Cleveland Topics
