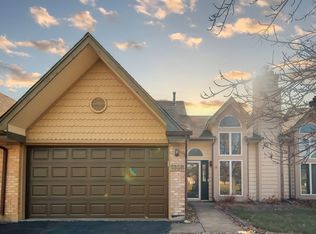
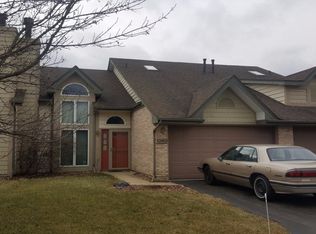
1356 W 94th Ct, Crown Point, IN 46307
Home value
$262,500
$236,000 - $291,000
$2,240/mo
Owner options
$2,240/mo
Rent Zestimate®
Find your next renter with Zillow Rental Manager. Plus, with online applications, you can quickly screen prospective tenants – for free.
$2,240/mo
Rent Zestimate®
$1,874/mo
Est. payment
Refinancing to a lower rate could help reduce your monthly payments and save thousands over the life of the loan.
$1,874/mo
Est. payment
Explore your selling options
Work with a Zillow partner agent
Leverage their expertise and Zillow's premium Showcase listings to get your home seen by more buyers.
Get startedList with your own agent
Get your home in front of millions of buyers by listing it on Zillow.
Learn how to do itSell it yourself
Take full control of how buyers see your home on Zillow by listing For Sale by Owner (FSBO).
List your homeWhat's special
Zillow last checked:
Listing updated:
Susie Etter,
BHHS Executive Realty 219-663-1986
Roberto Rodriguez, RB23000289
A.R.E. Partners Inc.
Facts & features
Interior
Bedrooms & bathrooms
- Bedrooms: 2
- Bathrooms: 2
- Full bathrooms: 2
Primary bedroom
- Description: Full private bath.
- Area: 182
- Dimensions: 14.0 x 13.0
Bedroom 2
- Description: Whirpool large tub and deep linen closet large area.
- Area: 195
- Dimensions: 15.0 x 13.0
Great room
- Description: Vaulted high ceiling fireplace ceiling fan
- Area: 336
- Dimensions: 21.0 x 16.0
Kitchen
- Description: Upgraded Corian Counters bar area
- Area: 187
- Dimensions: 17.0 x 11.0
Laundry
- Description: off main floor in bathroom.
- Area: 25
- Dimensions: 5.0 x 5.0
Loft
- Description: Spacious entertaining area and balcony.
- Area: 256
- Dimensions: 16.0 x 16.0
Heating
- Forced Air, Natural Gas
Appliances
- Included: Dishwasher, Washer, Other, Microwave, Ice Maker, Gas Water Heater, Free-Standing Refrigerator, Free-Standing Gas Oven, Dryer, Disposal
- Laundry: Gas Dryer Hookup, Washer Hookup, Main Level, Laundry Closet, Inside, In Bathroom
Features
- Ceiling Fan(s), Recessed Lighting, Vaulted Ceiling(s), Track Lighting, Primary Downstairs, Open Floorplan, High Ceilings, Eat-in Kitchen, Entrance Foyer
- Windows: Blinds, Wood Frames, Screens, Skylight(s)
- Has basement: No
- Number of fireplaces: 1
- Fireplace features: Great Room, See Remarks
Interior area
- Total structure area: 1,412
- Total interior livable area: 1,412 sqft
- Finished area above ground: 1,412
Property
Parking
- Total spaces: 2.5
- Parking features: Additional Parking, Common, On Street, Lighted, Guest, Garage Faces Front, Garage Door Opener, Direct Access, Attached
- Attached garage spaces: 2.5
Features
- Levels: One and One Half
- Patio & porch: Deck, Patio
- Exterior features: Private Yard
- Pool features: None
- Has spa: Yes
- Spa features: Bath
- Fencing: None
- Has view: Yes
- View description: See Remarks
- Frontage length: 60
Lot
- Size: 6,229 sqft
- Dimensions: 60 x 105
- Features: Back Yard, Views, Private, Open Lot, Paved, Landscaped, Level, Front Yard, City Lot, Cul-De-Sac, Corner Lot, Cleared
Details
- Parcel number: 451233136008000029
- Zoning description: residential
Construction
Type & style
- Home type: Townhouse
- Architectural style: Contemporary,Other
- Property subtype: Townhouse
- Attached to another structure: Yes
Condition
- Updated/Remodeled
- New construction: No
- Year built: 1995
Utilities & green energy
- Electric: 100 Amp Service, Circuit Breakers
- Sewer: Public Sewer
- Water: Public
- Utilities for property: Cable Available, Phone Available, Water Connected, Sewer Connected
Community & neighborhood
Security
- Security features: Smoke Detector(s)
Community
- Community features: Street Lights
Location
- Region: Crown Point
- Subdivision: Fieldstone Crossing Twnhms 01
HOA & financial
HOA
- Has HOA: Yes
- HOA fee: $250 quarterly
- Amenities included: Jogging Path, Trail(s), Pond Year Round, Parking, Maintenance Grounds, Landscaping
- Services included: Maintenance Grounds
- Association name: Fieldstone Crossing Townhome Ass.
- Association phone: 219-663-6543
Other
Other facts
- Listing agreement: Exclusive Right To Sell
- Listing terms: Cash,Conventional
- Road surface type: Paved
Price history
| Date | Event | Price |
|---|---|---|
| 4/1/2025 | Sold | $250,000$177/sqft |
Source: | ||
| 3/1/2025 | Pending sale | $250,000$177/sqft |
Source: | ||
| 2/28/2025 | Listed for sale | $250,000$177/sqft |
Source: | ||
| 2/28/2025 | Pending sale | $250,000$177/sqft |
Source: | ||
| 2/22/2025 | Price change | $250,000-2%$177/sqft |
Source: | ||
| 2/5/2025 | Listed for sale | $255,000+60.2%$181/sqft |
Source: | ||
| 8/29/2017 | Sold | $159,200$113/sqft |
Source: | ||
| 7/25/2017 | Pending sale | $159,200$113/sqft |
Source: McCormick Real Estate, Inc. #416698 Report a problem | ||
| 7/21/2017 | Price change | $159,200-0.1%$113/sqft |
Source: McCormick Real Estate, Inc. #416698 Report a problem | ||
| 7/14/2017 | Price change | $159,300-0.1%$113/sqft |
Source: McCormick Real Estate, Inc. #416698 Report a problem | ||
| 7/6/2017 | Price change | $159,400-0.1%$113/sqft |
Source: McCormick Real Estate, Inc. #416698 Report a problem | ||
| 6/28/2017 | Price change | $159,500-0.3%$113/sqft |
Source: McCormick Real Estate, Inc. #416698 Report a problem | ||
| 5/24/2017 | Price change | $159,900-3.1%$113/sqft |
Source: Coldwell Banker Residential Brokerage - Schererville #413485 Report a problem | ||
| 5/1/2017 | Listed for sale | $165,000+12.2%$117/sqft |
Source: Coldwell Banker Res. Brokerage #413485 Report a problem | ||
| 10/26/2005 | Sold | $147,000$104/sqft |
Source: | ||
Public tax history
| Year | Property taxes | Tax assessment |
|---|---|---|
| 2025 | $1,950 +6.2% | $241,600 +0.2% |
| 2024 | $1,837 +8.2% | $241,200 +1.4% |
| 2023 | $1,698 +28% | $237,900 +13.7% |
| 2022 | $1,327 -22.1% | $209,300 +14.1% |
| 2021 | $1,703 +8.8% | $183,400 +5.9% |
| 2020 | $1,566 +2.6% | $173,200 +5% |
| 2019 | $1,526 -0.4% | $165,000 +7.4% |
| 2018 | $1,533 +7.5% | $153,700 +1.7% |
| 2017 | $1,426 | $151,100 +0.5% |
| 2016 | $1,426 -9.4% | $150,400 -6% |
| 2014 | $1,575 -6.9% | $160,000 -1.2% |
| 2013 | $1,692 -14.6% | $161,900 -0.2% |
| 2012 | $1,982 +3.9% | $162,200 +1.8% |
| 2011 | $1,908 -1.3% | $159,400 +0.7% |
| 2010 | $1,933 | $158,300 -4% |
| 2009 | -- | $164,900 +6.5% |
| 2007 | -- | $154,800 +23.2% |
| 2006 | -- | $125,600 -5% |
| 2005 | -- | $132,200 |
| 2004 | -- | $132,200 +159.7% |
| 2003 | -- | $50,900 |
| 2002 | -- | $50,900 +199.9% |
| 2001 | -- | $16,970 |
Find assessor info on the county website
Neighborhood: 46307
Nearby schools
GreatSchools rating
- 4/10Homer Iddings Elementary SchoolGrades: PK-4Distance: 2.7 mi
- 5/10Pierce Middle SchoolGrades: 7-8Distance: 3 mi
- 3/10Merrillville High SchoolGrades: 9-12Distance: 3.4 mi
Schools provided by the listing agent
- High: Merrillville High School
Source: NIRA as distributed by MLS GRID. This data may not be complete. We recommend contacting the local school district to confirm school assignments for this home.
Get a cash offer in 3 minutes
- Indiana
- Lake County
- Crown Point
- 46307
- 1356 W 94th Ct