As you step through the front door, you're welcomed into the first of two living spaces, a comfortable area that sets the tone for the rest of the home. The entire interior features wood-look tile flooring with no carpet, while bright neutral paint helps reflect natural light and keeps the space feeling open and airy. Continue further in and the home opens up to the kitchen and second living room, creating a natural gathering space for everyday living. The kitchen has been recently updated with quartz countertops, a modern backsplash, and updated appliances. A central island houses the sink, allowing you to prep meals or wash dishes while still being part of the conversation happening in the living room. Just down the hallway you'll find a full bathroom and the laundry room, with the washer and dryer included for added convenience. Past the laundry area are the home's four bedrooms, each offering comfortable space and generous closets. The primary suite features vaulted ceilings that add to the sense of openness, along with a large walk in closet and a separate linen closet for additional storage. Step outside to the covered back patio, complete with ceiling fans to keep the space comfortable during warmer months. The home also features a recently replaced HVAC system (2022) for peace of mind. Just two blocks away, you'll find a large neighborhood park, making it easy to enjoy outdoor time close to home. To help keep utility costs down, the home is equipped with solar with a low monthly lease payment of $137.75, which currently covers all of the owners' electricity usage.
Pending
Price cut: $10K (8/12)
$400,000
1356 W Castoro Way, Hanford, CA 93230
4beds
1,809sqft
Single Family Residence
Built in 2008
6,599 Square Feet Lot
$400,200 Zestimate®
$221/sqft
$-- HOA
What's special
Natural lightSeparate linen closetWood-look tile flooringUpdated appliancesModern backsplashBright neutral paint
- 148 days
- 416
- 23
Zillow last checked:
Listing updated:
Listed by:
Nicole E. Dickey DRE #02121508 239-405-4070,
Top Hook Realty, Inc.
Source: Kings County MLS,MLS#: 234003 Originating MLS: Kings County Multiple Listing Service
Originating MLS: Kings County Multiple Listing ServiceFacts & features
Interior
Bedrooms & bathrooms
- Bedrooms: 4
- Bathrooms: 2
- Full bathrooms: 2
Primary bedroom
- Area: 0
- Dimensions: 0 x 0
Bedroom 2
- Area: 0
- Dimensions: 0 x 0
Bedroom 3
- Area: 0
- Dimensions: 0 x 0
Bedroom 4
- Area: 0
- Dimensions: 0 x 0
Bedroom 5
- Area: 0
- Dimensions: 0 x 0
Dining room
- Area: 0
- Dimensions: 0 x 0
Family room
- Area: 0
- Dimensions: 0 x 0
Kitchen
- Description: 0x0 Level:
- Area: 0
- Dimensions: 0 x 0
Living room
- Area: 0
- Dimensions: 0 x 0
Cooling
- Central Air
Appliances
- Included: Built In Microwave, Dishwasher, Dryer, Washer, Gas Range/Oven
Features
- Vaulted Ceiling(s), Walk-In Closet(s)
- Flooring: Tile
- Windows: Blinds
Interior area
- Total structure area: 1,809
- Total interior livable area: 1,809 sqft
Property
Parking
- Parking features: Garage Attached, Garage Capacity (2)
- Has attached garage: Yes
Features
- Levels: One
- Stories: 1
- Patio & porch: Covered Porch
- Exterior features: Dog Run
Lot
- Size: 6,599 Square Feet
Details
- Parcel number: 008630002000
Construction
Type & style
- Home type: SingleFamily
- Property subtype: Single Family Residence
Materials
- Stucco
- Roof: Tile
Condition
- Year built: 2008
Utilities & green energy
- Sewer: Public Sewer
- Water: Public
Green energy
- Energy generation: Solar
Community & HOA
Community
- Security: Audio Recording Dev, Video Recording Dev
HOA
- Has HOA: No
Location
- Region: Hanford
Financial & listing details
- Price per square foot: $221/sqft
- Tax assessed value: $351,787
- Annual tax amount: $3,951
- Date on market: 4/15/2026
- Cumulative days on market: 144 days
- Total actual rent: 0
Estimated market value
$400,200
$380,000 - $420,000
$2,407/mo
Price history
| Date | Event | Price |
|---|---|---|
| 8/17/2026 | Pending sale | $400,000$221/sqft |
Source:  Kings County MLS #234003 Report a problem Kings County MLS #234003 Report a problem | ||
| 8/12/2026 | Price change | $400,000-2.4%$221/sqft |
Source: Kings County MLS #234003 Report a problem | ||
| 7/9/2026 | Price change | $410,000-1.2%$227/sqft |
Source: Kings County MLS #234003 Report a problem | ||
| 6/4/2026 | Listed for sale | $415,000$229/sqft |
Source: Kings County MLS #234003 Report a problem | ||
| 6/1/2026 | Pending sale | $415,000$229/sqft |
Source: Kings County MLS #234003 Report a problem | ||
| 5/29/2026 | Listed for sale | $415,000$229/sqft |
Source: Kings County MLS #234003 Report a problem | ||
| 5/27/2026 | Pending sale | $415,000$229/sqft |
Source: Kings County MLS #234003 Report a problem | ||
| 4/24/2026 | Price change | $415,000-3.5%$229/sqft |
Source: Kings County MLS #234003 Report a problem | ||
| 4/15/2026 | Listed for sale | $430,000+32.3%$238/sqft |
Source: Kings County MLS #234003 Report a problem | ||
| 2/19/2021 | Sold | $325,000+1.6%$180/sqft |
Source: Public Record Report a problem | ||
| 1/13/2021 | Pending sale | $320,000$177/sqft |
Source: Owner Report a problem | ||
| 1/5/2021 | Listed for sale | $320,000+27%$177/sqft |
Source: Owner Report a problem | ||
| 9/30/2008 | Sold | $252,000$139/sqft |
Source: Public Record Report a problem | ||
Public tax history
| Year | Property taxes | Tax assessment |
|---|---|---|
| 2025 | $3,951 +3.7% | $351,787 +2% |
| 2024 | $3,812 +2.2% | $344,891 +2% |
| 2023 | $3,729 +0.2% | $338,130 +2% |
| 2022 | $3,722 +10.9% | $331,500 +10.7% |
| 2021 | $3,356 -0.9% | $299,555 +1% |
| 2020 | $3,386 +11.5% | $296,483 +11.9% |
| 2019 | $3,037 +2% | $265,000 +1% |
| 2018 | $2,978 +4.6% | $262,500 +5% |
| 2017 | $2,846 -0.2% | $250,000 +0.5% |
| 2016 | $2,851 +4% | $248,850 +5% |
| 2015 | $2,740 +10.1% | $237,000 +10.2% |
| 2014 | $2,489 | $214,972 +0.5% |
| 2013 | -- | $214,000 |
| 2012 | $2,475 +2.2% | $214,000 |
| 2011 | $2,423 -3% | $214,000 |
| 2010 | $2,498 -13.4% | $214,000 -15% |
| 2009 | $2,885 | $251,792 |
Find assessor info on the county website
Monthly payment
Est. payment
Payment breakdown
Explore the cost of this home by adjusting the details. Changes won't be saved.Climate risks
Neighborhood: 93230

Similar homes
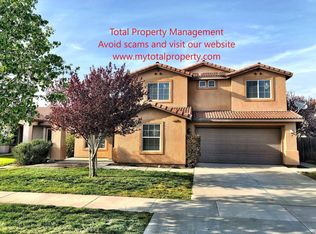
- $430,0003 bd3 ba1.9k sqft335 E Sycamore Dr, Hanford, CA 93230For Sale
 MLS ID #654911, Kristin Bettencourt. Fresno MLS
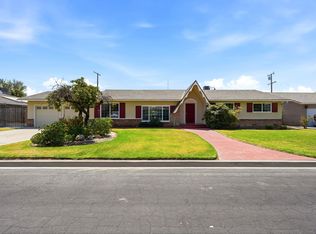
 - $410,0003 bd2 ba1.9k sqft3026 Sage Ct, Hanford, CA 93230For Sale
 MLS ID #654142, Jocelyn M. Castillo. Fresno MLS
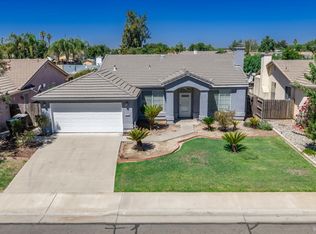
 - $349,0004 bd2 ba1.5k sqft2536 Zion Way, Hanford, CA 93230For Sale
 MLS ID #234756, Gina N. Tashima. Kings County MLS
 - $425,0004 bd2 ba1.3k sqft1209 W 6th St, Hanford, CA 93230For Sale
 MLS ID #654291, Laura E. Oliver. Fresno MLS
Local buyer's agents are ready to help
