Exquisite Two-Story Executive Home in Maitland. New tile roof installed in 2023. Nestled in the heart of Maitland, this stunning two-story executive home is the epitome of luxury living. As you step inside, you'll be greeted by a grand foyer that leads into the spacious and inviting living spaces, perfect for both everyday living and entertaining. The chef's kitchen is a culinary masterpiece, featuring top-of-the-line Thermador appliances, a gas range, an expansive granite island, and a butler's pantry complete with a wine fridge. A large wine rack provides ample storage for your favorite vintages. The master suite is a true retreat, conveniently located on the first floor. It boasts a 20x10 custom closet and dressing room. Adjacent to the master suite is a private office, perfect for working from home. Upstairs, you'll find three generously sized bedrooms and two bathrooms, along with a media room and a game room, offering endless possibilities for relaxation and entertainment. Outside, the screened lanai is a private oasis, featuring a sparkling swimming pool with a rock waterfall, a cozy sitting area, and a bar for hosting guests. Completing this exquisite property is a spacious 3-car side-entry garage, measuring 24x40, offering ample space for your vehicles and storage needs. This home is a rare find in Maitland, combining luxury, functionality, and style in one perfect package. Don’t miss your opportunity to make this exceptional property your own!
Sold for $1,500,000
$1,500,000
1356 W LAKE COLONY DRIVE, MAITLAND, FL 32751
4beds
5,074sqft
Single Family Residence
Built in 1998
0.47 Acres Lot
$1,672,500 Zestimate®
$296/sqft
$5,744 Estimated rent
Home value
$1,672,500
$1.54M - $1.82M
$5,744/mo
Zestimate® history
Owner options
List your home for rent
$5,744/mo
Rent Zestimate®
Find your next renter with Zillow Rental Manager. Plus, with online applications, you can quickly screen prospective tenants – for free.
$5,744/mo
Rent Zestimate®
Refinance and save
$11,007/mo
Est. payment
Refinancing to a lower rate could help reduce your monthly payments and save thousands over the life of the loan.
$11,007/mo
Est. payment
Explore your selling options
Work with a Zillow partner agent
Leverage their expertise and Zillow's premium Showcase listings to get your home seen by more buyers.
Get startedList with your own agent
Get your home in front of millions of buyers by listing it on Zillow.
Learn how to do itSell it yourself
Take full control of how buyers see your home on Zillow by listing For Sale by Owner (FSBO).
List your homeWhat's special
Zillow last checked:
Listing updated:
Listed by:
Dave Bowen 407-733-5755,
LPT REALTY, LLC 877-366-2213
Bought with:
Elly Kennedy, 3330587
KELLER WILLIAMS REALTY AT THE PARKS
Source: Stellar MLS,MLS#: O6234612 Originating MLS: Orlando Regional
Originating MLS: Orlando Regional
Facts & features
Interior
Bedrooms & bathrooms
- Bedrooms: 4
- Bathrooms: 4
- Full bathrooms: 4
Rooms
- Room types: Bonus Room, Breakfast Room Separate, Den/Library/Office, Family Room, Living Room, Utility Room, Media Room
Primary bedroom
- Features: Ceiling Fan(s), Walk-In Closet(s)
- Level: First
- Dimensions: 15x21
Bedroom 2
- Features: Ceiling Fan(s), Walk-In Closet(s)
- Level: Second
- Dimensions: 12x14
Bedroom 3
- Features: Ceiling Fan(s), Walk-In Closet(s)
- Level: Second
- Dimensions: 12x15
Bedroom 4
- Features: Ceiling Fan(s), Walk-In Closet(s)
- Level: Second
- Dimensions: 13x14
Primary bathroom
- Features: Dual Sinks, Tub with Separate Shower Stall
- Level: First
- Dimensions: 15x16
Bonus room
- Features: Ceiling Fan(s), No Closet
- Level: Second
- Dimensions: 17x23
Dinette
- Level: First
- Dimensions: 12x12
Dining room
- Level: First
- Dimensions: 15x16
Family room
- Features: Ceiling Fan(s)
- Level: First
- Dimensions: 22x23
Kitchen
- Level: First
- Dimensions: 12x17
Laundry
- Level: First
- Dimensions: 7x10
Living room
- Level: First
- Dimensions: 14x14
Media room
- Features: Built-in Closet
- Level: Second
- Dimensions: 15x15
Office
- Features: Built-In Shelving
- Level: First
- Dimensions: 14x16
Heating
- Central, Heat Pump
Cooling
- Central Air
Appliances
- Included: Cooktop, Dishwasher, Disposal, Dryer, Range, Refrigerator, Washer, Wine Refrigerator
- Laundry: Inside, Laundry Room
Features
- Ceiling Fan(s), Coffered Ceiling(s), Crown Molding, Dry Bar, High Ceilings, Kitchen/Family Room Combo, Primary Bedroom Main Floor, Solid Surface Counters, Solid Wood Cabinets, Split Bedroom, Stone Counters, Tray Ceiling(s), Walk-In Closet(s)
- Flooring: Carpet, Porcelain Tile, Hardwood
- Windows: Shutters
- Has fireplace: Yes
- Fireplace features: Family Room, Gas
Interior area
- Total structure area: 6,791
- Total interior livable area: 5,074 sqft
Property
Parking
- Total spaces: 3
- Parking features: Garage Door Opener, Garage Faces Side
- Attached garage spaces: 3
- Details: Garage Dimensions: 23x39
Features
- Levels: Two
- Stories: 2
- Patio & porch: Covered, Rear Porch, Screened
- Exterior features: Irrigation System, Rain Gutters
- Has private pool: Yes
- Pool features: Child Safety Fence, Gunite, In Ground, Screen Enclosure
- Fencing: Fenced,Other
- Has view: Yes
- View description: Park/Greenbelt
Lot
- Size: 0.47 Acres
- Features: Irregular Lot
- Residential vegetation: Oak Trees
Details
- Parcel number: 262129437300520
- Zoning: PD
- Special conditions: None
Construction
Type & style
- Home type: SingleFamily
- Architectural style: Florida
- Property subtype: Single Family Residence
Materials
- Block, Stucco
- Foundation: Slab
- Roof: Tile
Condition
- New construction: No
- Year built: 1998
Utilities & green energy
- Sewer: Public Sewer
- Water: Public
- Utilities for property: Propane, Public, Street Lights, Underground Utilities
Community & HOA
Community
- Features: Deed Restrictions, Gated Community - No Guard
- Pet fee: $0 monthly
- Subdivision: LAKE COLONY PH 02
HOA
- Has HOA: Yes
- Amenities included: Gated
- HOA fee: $333 monthly
- HOA name: Vista Cam - Daniel Pace
- HOA phone: 407-682-2443
Location
- Region: Maitland
Financial & listing details
- Price per square foot: $296/sqft
- Tax assessed value: $1,172,193
- Annual tax amount: $11,501
- Date on market: 8/22/2024
- Cumulative days on market: 30 days
- Listing terms: Cash,Conventional,VA Loan
- Ownership: Fee Simple
- Total actual rent: 0
- Road surface type: Asphalt
Price history
| Date | Event | Price |
|---|---|---|
| 11/14/2024 | Sold | $1,500,000-3.2%$296/sqft |
Source:  Stellar MLS #O6234612 Report a problem Stellar MLS #O6234612 Report a problem | ||
| 9/21/2024 | Pending sale | $1,549,900$305/sqft |
Source: Stellar MLS #O6234612 Report a problem | ||
| 8/22/2024 | Listed for sale | $1,549,900+121.4%$305/sqft |
Source: Stellar MLS #O6234612 Report a problem | ||
| 10/18/2011 | Sold | $700,000-9.9%$138/sqft |
Source: Public Record Report a problem | ||
| 8/30/2011 | Listing removed | $4,250$1/sqft |
Source: Kelly Price & Company #O5059431 Report a problem | ||
| 8/27/2011 | Listed for rent | $4,250$1/sqft |
Source: Kelly Price & Company #O5059431 Report a problem | ||
| 6/9/2011 | Listed for sale | $777,000$153/sqft |
Source: Kelly Price & Company #O4939654 Report a problem | ||
| 4/29/2011 | Listing removed | $777,000$153/sqft |
Source: Kelly Price & Company #O4939654 Report a problem | ||
| 6/12/2010 | Listed for sale | $777,000-6.2%$153/sqft |
Source: Kelly Price & Co. #O4939654 Report a problem | ||
| 1/3/2010 | Listing removed | $828,000$163/sqft |
Source: Kelly Price & Company LLC #o4939654 Report a problem | ||
| 10/25/2009 | Listed for sale | $828,000+7.9%$163/sqft |
Source: Kelly Price & Co. #O4939654 Report a problem | ||
| 3/7/2001 | Sold | $767,500+782.2%$151/sqft |
Source: Public Record Report a problem | ||
| 5/27/1997 | Sold | $87,000$17/sqft |
Source: Public Record Report a problem | ||
Public tax history
| Year | Property taxes | Tax assessment |
|---|---|---|
| 2024 | $11,970 +4.1% | $773,288 +3% |
| 2023 | $11,501 +6.6% | $750,765 +3% |
| 2022 | $10,791 +1.1% | $728,898 +3% |
| 2021 | $10,673 +0.6% | $707,668 +1.4% |
| 2020 | $10,615 +0.6% | $697,897 +2.3% |
| 2019 | $10,551 +0.5% | $682,206 +1.9% |
| 2018 | $10,497 | $669,486 -2.4% |
| 2017 | $10,497 +1% | $686,240 +2.3% |
| 2016 | $10,395 +1% | $670,703 -6.1% |
| 2015 | $10,292 -2.6% | $714,568 +10.6% |
| 2014 | $10,564 +3.2% | $646,236 +3.7% |
| 2013 | $10,234 -1.8% | $623,353 -1.3% |
| 2012 | $10,426 -15.6% | $631,521 -9.5% |
| 2011 | $12,350 -3.1% | $698,105 -6.2% |
| 2010 | $12,750 | $744,562 -9.3% |
| 2009 | -- | $820,767 -0.9% |
| 2008 | $13,456 -19.3% | $828,562 -19.7% |
| 2007 | $16,669 +23% | $1,031,376 +30.1% |
| 2006 | $13,554 +1% | $792,848 +4.5% |
| 2005 | $13,424 +9.9% | $758,966 +8.5% |
| 2004 | $12,213 +5.3% | $699,249 +4.4% |
| 2003 | $11,594 +3.9% | $669,644 +3.8% |
| 2002 | $11,163 +4.6% | $645,083 +5.6% |
| 2001 | $10,669 +1.7% | $611,116 +2.6% |
| 2000 | $10,493 | $595,759 |
Find assessor info on the county website
Neighborhood: 32751
Nearby homes
- $1,794,8005 bd6 ba6k sqft1239 E Lake Colony Dr, Maitland, FL 32751Off Market

- $1,644,7004 bd5 ba4.9k sqft319 Running Wind Ln, Maitland, FL 32751Off Market
- $100-- bd-- ba-- sqftE Lake Colony Dr, Orlando, FL 32751Off Market
- $1,540,0005 bd5 ba4.9k sqft321 Running Wind Ln, Maitland, FL 32751Off Market
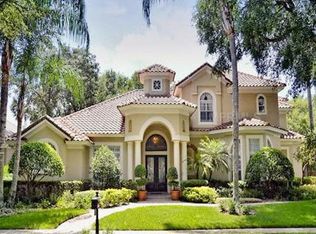
- $100-- bd-- ba-- sqftW Lake Colony Dr, Orlando, FL 32751Off Market
- $1,379,1005 bd4 ba4.4k sqft317 Running Wind Ln, Maitland, FL 32751Off Market
- $101-- bd-- ba-- sqft1339 W Lake Colony Dr, Maitland, FL 32751Off Market
- $40,000-- bd-- ba-- sqft450 S Wymore Rd, Maitland, FL 32751Off Market
Nearby schools
GreatSchools rating
- 5/10Lake Sybelia Elementary SchoolGrades: PK-5Distance: 0.9 mi
- 6/10Maitland Middle SchoolGrades: 6-8Distance: 2.6 mi
- 6/10Edgewater High SchoolGrades: 9-12Distance: 3.2 mi
Get a cash offer in 3 minutes
Find out how much your home could sell for in as little as 3 minutes with a no-obligation cash offer.
Estimated market value
$1,672,500
Get a cash offer in 3 minutes
Find out how much your home could sell for in as little as 3 minutes with a no-obligation cash offer.
Estimated market value
$1,672,500
- Florida
- Orange County
- Maitland
- 32751
- 1356 W LAKE COLONY DRIVE
Nearby cities
Nearby zip codes
Other Maitland Topics
