This gorgeous custom Santa Fe home features a southwest design with Kokopelli details, wood beams, custom shelving, wood trim, and custom wood doors. The kitchen is equipped with double ovens, 5-burner gas cooktop, beverage cooler, hot water dispenser, and large island. The kitchen cabinets include spice racks, trash bin, shelves that roll out for easy access. The living room is wired for surround sound so you can watch a movie and enjoy the wood burning fireplace. The home includes an office area leading to the laundry room with lots of storage. Get cozy in the owner suite, large enough for a sitting area next to the gas fireplace. The owner bathroom has a grand walk-in shower with an elegant copper bathtub. The hall bathroom has a soaker jacuzzi tub and large farmhouse sink. Wood pillars line the front and back porch. The front porch includes an outdoor kitchen with a grill and brick pizza oven. The "margarita" deck adds to the entertaining options in on the front patio and allows you to enjoy the views surrounding the property. There is also a 200 sq ft studio with it's own mini split unit. Property features a 10kW solar panel system. Schedule your showing today!
Sold for $537,000
$537,000
1356 W Ribeye Rd, Safford, AZ 85546
3beds
2baths
2,964sqft
SingleFamily
Built in 2009
1 Acres Lot
$537,300 Zestimate®
$181/sqft
$2,353 Estimated rent
Home value
$537,300
Estimated sales range
Not available
$2,353/mo
Zestimate® history
Owner options
List your home for rent
$2,353/mo
Rent Zestimate®
Find your next renter with Zillow Rental Manager. Plus, with online applications, you can quickly screen prospective tenants – for free.
$2,353/mo
Rent Zestimate®
Refinance and save
$3,389/mo
Est. payment
Refinancing to a lower rate could help reduce your monthly payments and save thousands over the life of the loan.
$3,389/mo
Est. payment
Explore your selling options
Work with a Zillow partner agent
Leverage their expertise and Zillow's premium Showcase listings to get your home seen by more buyers.
Get startedList with your own agent
Get your home in front of millions of buyers by listing it on Zillow.
Learn how to do itSell it yourself
Take full control of how buyers see your home on Zillow by listing For Sale by Owner (FSBO).
List your homeWhat's special
Facts & features
Interior
Bedrooms & bathrooms
- Bedrooms: 3
- Bathrooms: 2.75
Heating
- Forced air
Cooling
- Central, Wall
Features
- Walk-in Closets, Ceiling Fans, Window Coverings, Fireplace- Wood, Garden Tub, Bay Windows, Home Theater Surround, Fireplace- Gas, Skylights, Flooring- Carpet, Flooring- Tile, Smoke Detectors
Interior area
- Total interior livable area: 2,964 sqft
Property
Parking
- Total spaces: 2
- Parking features: Garage - Attached
Features
- Exterior features: Stucco
Lot
- Size: 1 Acres
Details
- Parcel number: 10715050
Construction
Type & style
- Home type: SingleFamily
Materials
- steel
- Roof: Metal
Condition
- Year built: 2009
Utilities & green energy
- Utilities for property: Water Source: City/Municipal, Legal Access: Yes, Garbage Collection, Septic: Has Tank, Propane: Hooked-up, Internet: Satellite/Wireless, Power Source: Solar
Community & HOA
Location
- Region: Safford
Financial & listing details
- Price per square foot: $181/sqft
- Tax assessed value: $404,444
- Annual tax amount: $2,947
Price history
| Date | Event | Price |
|---|---|---|
| 8/18/2026 | Sold | $537,000+2.3%$181/sqft |
Source: Public Record Report a problem | ||
| 7/11/2026 | Contingent | $525,000$177/sqft |
Source: Gila Valley #1722287 Report a problem | ||
| 6/26/2026 | Listed for sale | $525,000+8.9%$177/sqft |
Source: Gila Valley #1722287 Report a problem | ||
| 5/13/2022 | Sold | $482,000-3.4%$163/sqft |
Source: Public Record Report a problem | ||
| 3/23/2022 | Contingent | $499,000$168/sqft |
Source: Gila Valley #1718276 Report a problem | ||
| 2/24/2022 | Price change | $499,000-2%$168/sqft |
Source: Gila Valley #1718276 Report a problem | ||
| 1/26/2022 | Listed for sale | $509,000$172/sqft |
Source: Gila Valley #1718276 Report a problem | ||
Public tax history
| Year | Property taxes | Tax assessment |
|---|---|---|
| 2026 | $2,947 +18.6% | $40,445 +1.1% |
| 2025 | $2,484 -3.4% | $40,022 +6.9% |
| 2024 | $2,572 +2.1% | $37,433 +20.2% |
| 2023 | $2,520 -6.9% | $31,135 -25.1% |
| 2022 | $2,708 +12.6% | $41,588 +2.8% |
| 2021 | $2,405 -4.2% | $40,457 +5.9% |
| 2020 | $2,511 +6.1% | $38,197 |
| 2019 | $2,367 +11.2% | -- |
| 2018 | $2,130 +8.7% | -- |
| 2017 | $1,959 +9.8% | -- |
| 2016 | $1,785 -10.2% | -- |
| 2015 | $1,988 | -- |
| 2013 | -- | -- |
| 2012 | -- | -- |
Find assessor info on the county website
Neighborhood: 85546
Nearby homes
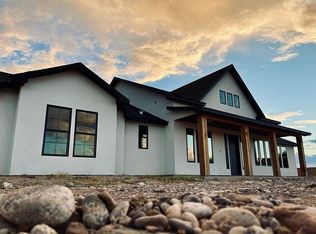
- $575,0004 bd3 ba2.8k sqft2389 N Branding Iron Ln, Safford, AZ 85546Sold
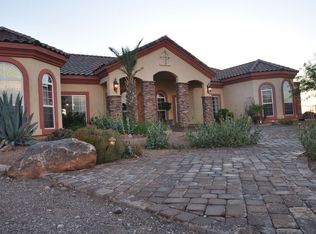
- $569,0004 bd2 ba3k sqft1390 W Sirloin Dr, Safford, AZ 85546Off Market
- $394,200-- bd-- ba1.9k sqft1277 W Sirloin Dr, Safford, AZ 85546Off Market
- $34,248-- bd-- ba1 sqft2050-85546 2050, Safford, AZ 85546Off Market
- $200,000-- bd-- ba1.2k sqft2346 N Branding Iron Ln, Safford, AZ 85546Sold
- $662,400-- bd-- ba2.8k sqft1246 W Morton Way, Safford, AZ 85546Off Market
- $--1.32 acresBranding Iron Road And Safford Bryce Rd, Safford, AZ 85546Off Market
- $75,7944.44 acres2348 N Branding Iron Ln, Safford, AZ 85546Off Market
Nearby schools
GreatSchools rating
- 6/10Ruth Powell Elementary SchoolGrades: PK-6Distance: 2.6 mi
- 5/10Safford Middle SchoolGrades: 7-8Distance: 2.7 mi
- 4/10Safford High SchoolGrades: 9-12Distance: 2.7 mi


Get pre-qualified for a loan
At Zillow Home Loans, we can pre-qualify you in as little as 5 minutes with no impact to your credit score.An equal housing lender. NMLS #10287.
- Arizona
- Graham County
- Safford
- 85546
- 1356 W Ribeye Rd
