Skip main navigation
Closed
  • $1,000,000

    1356 W Walton St #1E, Chicago, IL 60642

    3beds
    3,100sqft
    Condominium, Duplex, Single Family Residence
    Built in 2019
    -- sqft lot
    $1,028,200 Zestimate®
    $323/sqft
    $7,541 Estimated rent

    Home value

    $1,028,200

    $925,000 - $1.14M

    $7,541/mo

    Zestimate® history
    Loading
    Loading...

    Owner options

    List your home for rent

    $7,541/mo

    Rent Zestimate®

    Find your next renter with Zillow Rental Manager. Plus, with online applications, you can quickly screen prospective tenants – for free.

    Learn more

    $7,541/mo

    Rent Zestimate®

    Refinance and save

    $6,262/mo

    Est. payment

    Refinancing to a lower rate could help reduce your monthly payments and save thousands over the life of the loan.

    See today's rates

    $6,262/mo

    Est. payment

    Explore your selling options

    Work with a Zillow partner agent

    Leverage their expertise and Zillow's premium Showcase listings to get your home seen by more buyers.

    Get started

    List with your own agent

    Get your home in front of millions of buyers by listing it on Zillow.

    Learn how to do it

    Sell it yourself

    Take full control of how buyers see your home on Zillow by listing For Sale by Owner (FSBO).

    List your home

    What's special

    Two fireplacesCurated finishesFloor-to-ceiling windowsRadiant-heated floorsMaster bedroom chandelierSpacious islandWall covering accents
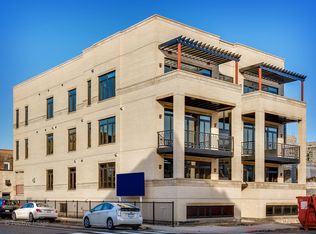
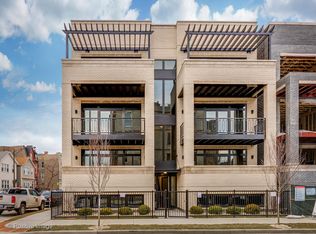
    Introducing The Walton, an exceptional new construction residence in the heart of Noble Square/East Village, crafted by award-winning Noah Properties in collaboration with Axios Architects. This extra-wide, luxury duplex delivers the feel of single-family home living with unmatched design, craftsmanship, and outdoor space, all without the single-family price tag. Step inside to a sun-filled, expansive open-concept layout highlighted by floor-to-ceiling windows, designer lighting, and curated finishes throughout. The chef-inspired kitchen boasts custom cabinetry, quartz countertops, a premium appliance package, ice machine, microwave, and a spacious island perfect for entertaining and everyday living. Flow seamlessly from the kitchen and living area to your front and rear covered balconies, ideal for indoor/outdoor enjoyment year-round. The front deck is fully turfed for low-maintenance outdoor living. Wall covering accents enhance the living room, kitchen, powder room, stairway, master bedroom, and master bathroom, adding depth and sophistication. Custom stair runner, living and dining room drapery, and a master bedroom chandelier elevate the interiors with refined, designer-level details. The luxurious primary suite offers two walk-in closets and a spa-caliber bath with dual vanity, steam shower, and standalone soaking tub. Additional bedrooms are generously sized, providing flexible space for guests, an office, or fitness. Lower level features Radiant-heated floors with expansive family room, and thoughtful storage throughout. Mechanical upgrades include an upgraded 1HP sump pump motor, ensuring reliability. Enjoy unparalleled outdoor living with a massive garage rooftop deck, in addition to both balconies, perfect for hosting, relaxing, and taking in city views. One garage parking space included. Two fireplaces, wide-plank flooring, and meticulous attention to every detail make this home truly stand out. All this in an unbeatable location, walk to local dining, boutique shopping, nightlife, parks, and the Blue Line, with quick access to the expressway for easy commuting. A rare opportunity to own a residence that offers the space and presence of a single-family home, without the single-family cost. Simply extraordinary.

    Zillow last checked:

    Listing updated:

    Listed by:

    Philip DeFrancesco 630-702-9782,

    Dapper Crown

    Bought with:

    Amie Rule

    Compass

    Source: MRED as distributed by MLS GRID,MLS#: 12510559MLS Logo

    Facts & features

    Interior

    Bedrooms & bathrooms
    • Bedrooms: 3
    • Bathrooms: 3
    • Full bathrooms: 2
    • 1/2 bathrooms: 1
    Rooms
    • Room types: Balcony/Porch/Lanai, Deck, Terrace
    Primary bedroom
    • Features: Flooring (Carpet), Bathroom (Full)
    • Level: Lower
    • Area: 255 Square Feet
    • Dimensions: 15X17
    Bedroom 2
    • Features: Flooring (Carpet)
    • Level: Lower
    • Area: 169 Square Feet
    • Dimensions: 13X13
    Bedroom 3
    • Features: Flooring (Carpet)
    • Level: Lower
    • Area: 180 Square Feet
    • Dimensions: 12X15
    Balcony porch lanai
    • Level: Main
    • Area: 68 Square Feet
    • Dimensions: 17X4
    Deck
    • Features: Flooring (Other)
    • Level: Main
    • Area: 360 Square Feet
    • Dimensions: 18X20
    Dining room
    • Features: Flooring (Hardwood)
    • Level: Main
    • Area: 306 Square Feet
    • Dimensions: 18X17
    Family room
    • Features: Flooring (Hardwood)
    • Level: Main
    • Area: 420 Square Feet
    • Dimensions: 20X21
    Kitchen
    • Features: Kitchen (Island), Flooring (Hardwood)
    • Level: Main
    • Area: 200 Square Feet
    • Dimensions: 20X10
    Laundry
    • Features: Flooring (Other)
    • Level: Lower
    • Area: 36 Square Feet
    • Dimensions: 6X6
    Living room
    • Features: Flooring (Hardwood)
    • Level: Main
    • Area: 272 Square Feet
    • Dimensions: 16X17
    Other
    • Features: Flooring (Hardwood)
    • Level: Main
    • Area: 162 Square Feet
    • Dimensions: 9X18
    Heating
    • Natural Gas
    Cooling
    • Central Air
    Appliances
    • Included: Range, Microwave, Dishwasher, High End Refrigerator, Washer, Dryer, Disposal, Stainless Steel Appliance(s), Wine Refrigerator, Range Hood
    • Laundry: In Unit, Sink
    Features
    • Built-in Features, Walk-In Closet(s)
    • Flooring: Hardwood
    • Basement: Finished,Full,Daylight
    • Number of fireplaces: 2
    • Fireplace features: Family Room, Living Room
    Interior area
    • Total structure area: 0
    • Total interior livable area: 3,100 sqft

    Property

    Parking
    • Total spaces: 1
    • Parking features: Yes, Garage Owned, Detached, Garage
    • Garage spaces: 1
    Accessibility
    • Accessibility features: No Disability Access
    Features
    • Patio & porch: Roof Deck, Deck
    • Exterior features: Balcony
    Details
    • Parcel number: 17053160481001
    • Special conditions: None

    Construction

    Type & style
    • Home type: Condo
    • Property subtype: Condominium, Duplex, Single Family Residence
    Materials
    • Brick
    Condition
    • New construction: No
    • Year built: 2019

    Utilities & green energy

    • Sewer: Public Sewer
    • Water: Public

    Community & HOA

    HOA
    • Has HOA: Yes
    • Services included: Water, Insurance, Exterior Maintenance, Lawn Care, Scavenger, Snow Removal
    • HOA fee: $376 monthly
    Location
    • Region: Chicago

    Financial & listing details

    • Price per square foot: $323/sqft
    • Tax assessed value: $911,100
    • Annual tax amount: $15,458
    • Date on market: 11/5/2025
    • Listing terms: Conventional
    • Ownership: Condo

    Price history

    DateEventPrice
    1/15/2026Sold$1,000,000-4.8%$323/sqft
    Source: MRED as distributed by MLS GRID #12510559 Report a problem
    12/12/2025Contingent$1,050,000$339/sqft
    Source: MRED as distributed by MLS GRID #12510559 Report a problem
    12/1/2025Price change$1,050,000-4.5%$339/sqft
    Source: MRED as distributed by MLS GRID #12510559 Report a problem
    11/5/2025Listed for sale$1,100,000+38.4%$355/sqft
    Source: MRED as distributed by MLS GRID #12510559 Report a problem
    11/22/2019Sold$795,000-0.6%$256/sqft
    Source: MRED as distributed by MLS GRID #10512017 Report a problem
    9/9/2019Pending sale$799,900$258/sqft
    Source: Sergio & Banks Real Estate #10512017 Report a problem
    9/9/2019Listed for sale$799,900$258/sqft
    Source: Sergio & Banks Real Estate #10512017 Report a problem

    Public tax history

    YearProperty taxesTax assessment
    2024-- $91,110 +19.3%
    2023$15,458 +3%$76,359
    2022$15,002 +2.2%$76,359
    2021$14,685 -13.2%$76,359 -3.4%
    2020$16,916 $79,039
    Find assessor info on the county website

    Neighborhood: Noble Square

    Nearby schools

    GreatSchools rating
    Schools provided by the listing agent
    • District: 299

    Source: MRED as distributed by MLS GRID. This data may not be complete. We recommend contacting the local school district to confirm school assignments for this home.

    Get a cash offer in 3 minutes
    Find out how much your home could sell for in as little as 3 minutes with a no-obligation cash offer.
    Estimated market value
    $1,028,200
    Get a cash offer in 3 minutes
    Find out how much your home could sell for in as little as 3 minutes with a no-obligation cash offer.
    Estimated market value
    $1,028,200