Skip main navigation
Closed
Street View
  • $429,000

    1356 Westlake Ave, Lakewood, OH 44107

    4beds
    1,892sqft
    Single Family Residence
    Built in 1911
    3,484 Square Feet Lot
    $429,700 Zestimate®
    $227/sqft
    $2,361 Estimated rent

    Home value

    $429,700

    $404,000 - $455,000

    $2,361/mo

    Zestimate® history
    Loading
    Loading...

    Owner options

    List your home for rent

    $2,361/mo

    Rent Zestimate®

    Find your next renter with Zillow Rental Manager. Plus, with online applications, you can quickly screen prospective tenants – for free.

    Learn more

    $2,361/mo

    Rent Zestimate®

    Refinance and save

    $3,039/mo

    Est. payment

    Refinancing to a lower rate could help reduce your monthly payments and save thousands over the life of the loan.

    See today's rates

    $3,039/mo

    Est. payment

    Explore your selling options

    Work with a Zillow partner agent

    Leverage their expertise and Zillow's premium Showcase listings to get your home seen by more buyers.

    Get started

    List with your own agent

    Get your home in front of millions of buyers by listing it on Zillow.

    Learn how to do it

    Sell it yourself

    Take full control of how buyers see your home on Zillow by listing For Sale by Owner (FSBO).

    List your home

    What's special

    Original craftsmanshipStunning arched custom woodworkArchitectural details throughoutGleaming hardwood floorsCharming front porchPaver patioCharming window bench
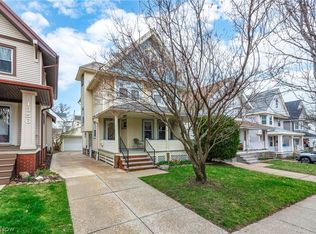
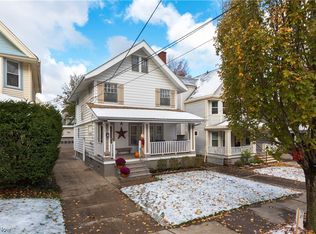
    Beautifully updated 4-bedroom, 2 full bath Colonial nestled in one of Lakewood’s most desirable locations, where character blends with modern updates. A charming front porch welcomes you into a home filled with original craftsmanship, gleaming hardwood floors, and architectural details throughout. The living room features a decorative fireplace flanked by lead glass enclosed bookshelves, creating a focal point. The Dining rm showcases 2 lead glass built-ins, a charming window bench, and stunning arched custom woodwork. Renovated kitchen features granite countertops, floating shelves perfect for displaying decorative accents, & premium SS appliances, including a KitchenAid gas cooktop, KitchenAid dishwasher, and a new Whirlpool wall oven-microwave combo. A new sliding patio door leads to a fully fenced backyard oasis complete with a paver patio, lush new landscaping, and convenient access to the 1.5-car garage with a newer roof. The 2nd fl. offers 3 spacious bedrooms and an updated full bath. Newly finished 3 floor provides incredible flexibility, currently utilized as a playroom but would make an exceptional Primary suite or private guest rm. The LL adds even more living space with a New full bath featuring a walk-in tiled glass shower with a ceiling-mounted rain head, handheld shower wand, and heated floors. A home office or workout area, laundry rm, and ample storage complete the lower level. This exceptional Lakewood home perfectly combines historic charm and extensive modern improvements. Recent updates include a hot water tank (2023), 6-Mitsubishi mini-split heating/cooling units (2021), Kitchen reno (2021), Backyard reno w/paver patio and fencing (2022), All NEW plumbing throughout the home (2023), Basement bath reno (2025), 2 new storm doors (2026), New front porch steps (2026), New roofing on the Front porch, Garage, and Dormer (2023), and extensive Electrical updates completed between 2021-2026. Truly a rare opportunity to own a move-in ready Lakewood gem!

    Zillow last checked:

    Listing updated:

    Listed by:

    Wendy S Rounds 440-497-8001 wendy@theroundsteam.com,

    Howard Hanna

    Bought with:

    James E Foley, 2017001619

    Howard Hanna

    Source: MLS Now,MLS#: 5221147Originating MLS: Lorain County Association Of REALTORS

    Facts & features

    Interior

    Bedrooms & bathrooms
    • Bedrooms: 4
    • Bathrooms: 2
    • Full bathrooms: 2
    Primary bedroom
    • Description: Flooring: Wood
    • Level: Second
    • Dimensions: 14 x 10
    Bedroom
    • Description: Flooring: Carpet
    • Level: Third
    • Dimensions: ND x ND
    Bedroom
    • Description: Flooring: Wood
    • Level: Second
    • Dimensions: 10 x 10
    Bedroom
    • Description: Flooring: Wood
    • Level: Second
    • Dimensions: 13 x 11
    Bathroom
    • Description: Flooring: Ceramic Tile
    • Level: Lower
    • Dimensions: ND x ND
    Dining room
    • Description: Flooring: Wood
    • Features: Bookcases
    • Level: First
    • Dimensions: 17 x 10
    Kitchen
    • Description: Flooring: Laminate
    • Features: Granite Counters
    • Level: First
    • Dimensions: 17 x 10
    Laundry
    • Description: Flooring: Other,Painted/Stained
    • Level: Lower
    • Dimensions: 20 x 9
    Living room
    • Description: Flooring: Wood
    • Features: Bookcases, Built-in Features, Fireplace
    • Level: First
    • Dimensions: 20 x 13
    Office
    • Description: Flooring: Laminate,Painted/Stained
    • Level: Lower
    • Dimensions: 10 x 10
    Heating
    • Electric, Gas, Hot Water, Steam, Zoned
    Cooling
    • Multi Units, Other, Wall Unit(s), Zoned
    Appliances
    • Included: Built-In Oven, Cooktop, Dryer, Dishwasher, Microwave, Refrigerator, Washer
    • Laundry: Lower Level, Laundry Tub, Sink
    Features
    • Bookcases, Built-in Features, Granite Counters, Kitchen Island, Storage
    • Basement: Full,Partially Finished,Sump Pump,Storage Space
    • Number of fireplaces: 1
    • Fireplace features: Decorative, Other
    Interior area
    • Total structure area: 1,892
    • Total interior livable area: 1,892 sqft
    • Finished area above ground: 1,792
    • Finished area below ground: 100

    Property

    Parking
    • Parking features: Detached, Garage Faces Front, Garage, Garage Door Opener, Oversized, Paved
    • Garage spaces: 1
    Accessibility
    • Accessibility features: None
    Features
    • Levels: Three Or More
    • Patio & porch: Front Porch, Patio
    • Fencing: Back Yard,Chain Link,Full,Vinyl
    Lot
    • Size: 3,484 Square Feet
    • Dimensions: 35 x 100
    Details
    • Parcel number: 31130115

    Construction

    Type & style
    • Home type: SingleFamily
    • Architectural style: Cape Cod
    • Property subtype: Single Family Residence
    Materials
    • Vinyl Siding
    • Roof: Asbestos Shingle,Slate
    Condition
    • Year built: 1911

    Utilities & green energy

    • Sewer: Public Sewer
    • Water: Public

    Community & HOA

    Community
    • Features: Public Transportation
    • Security: Smoke Detector(s)
    HOA
    • Has HOA: No
    Location
    • Region: Lakewood

    Financial & listing details

    • Price per square foot: $227/sqft
    • Tax assessed value: $283,200
    • Annual tax amount: $6,353
    • Date on market: 6/25/2026
    • Cumulative days on market: 2 days
    • Listing agreement: Exclusive Right To Sell
    • Listing terms: Cash,Conventional,FHA,VA Loan

    Price history

    DateEventPrice
    7/22/2026Sold$429,000+7.3%$227/sqft
    Source: Public Record Report a problem
    6/27/2026Pending sale$399,900$211/sqft
    Source: MLS Now #5221147 Report a problem
    6/25/2026Listed for sale$399,900+60%$211/sqft
    Source: MLS Now #5221147 Report a problem
    8/13/2020Sold$250,000+8.7%$132/sqft
    Source: MLS Now #4193982 Report a problem
    6/8/2020Pending sale$229,900$122/sqft
    Source: Howard Hanna - Rocky River #4193982 Report a problem
    6/5/2020Listed for sale$229,900+14.9%$122/sqft
    Source: Howard Hanna #4193982 Report a problem
    5/15/2018Sold$200,000+17.7%$106/sqft
    Source: Public Record Report a problem
    4/17/2018Pending sale$169,900$90/sqft
    Source: Keller Williams Greater Cleveland West #3986507 Report a problem
    4/6/2018Listed for sale$169,900+17.2%$90/sqft
    Source: Keller Williams Grt Cleve West #3986507 Report a problem
    4/30/2015Sold$145,000-3.3%$77/sqft
    Source: Public Record Report a problem
    2/11/2015Price change$149,900-6.3%$79/sqft
    Source: Howard Hanna - Rocky River #3678795 Report a problem
    1/21/2015Listed for sale$159,900$85/sqft
    Source: Howard Hanna - Rocky River #3678795 Report a problem

    Public tax history

    YearProperty taxesTax assessment
    2025$6,353 -0.2%$99,120
    2024$6,366 +24.1%$99,120 +45%
    2023$5,131 -0.6%$68,360
    2022$5,164 +1%$68,360
    2021$5,111 +12.8%$68,360 +29%
    2020$4,532 -0.4%$52,990
    2019$4,552 +2.6%$52,990
    2018$4,436 -0.2%$52,990 +9.8%
    2017$4,445 +0.7%$48,240
    2016$4,415 $48,240
    2015$4,415 +26.9%$48,240 +32%
    2014$3,480 +1.1%$36,540
    2013$3,443 +11.3%$36,540
    2012$3,093 -1.5%$36,540 -3.7%
    2011$3,140 +0.3%$37,940
    2010$3,132 +992.8%$37,940
    2009$287 -90.2%$37,940 -6%
    2008$2,909 +1.5%$40,360
    2007$2,867 +0.4%$40,360
    2006$2,855 +3.3%$40,360 +9.2%
    2005$2,763 +1%$36,960
    2004$2,736 +12%$36,960 +3.4%
    2003$2,443 -39.7%$35,740 +14%
    2001$4,052 -0.1%$31,360
    2000$4,055 $31,360
    Find assessor info on the county website

    Neighborhood: 44107

    Nearby schools

    GreatSchools rating
    Schools provided by the listing agent
    • District: Lakewood CSD (Cuyahoga)- 1817

    Source: MLS Now. This data may not be complete. We recommend contacting the local school district to confirm school assignments for this home.

    Get a cash offer in 3 minutes
    Find out how much your home could sell for in as little as 3 minutes with a no-obligation cash offer.
    Estimated market value
    $429,700
    Get a cash offer in 3 minutes
    Find out how much your home could sell for in as little as 3 minutes with a no-obligation cash offer.
    Estimated market value
    $429,700