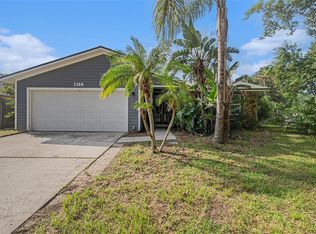
Price reduction of 25K!!! Located in the highly sought-after community of Wexford Leas, this spacious 3-bedroom, 2-bathroom POOL HOME offers the perfect blend of convenience and comfort. Positioned on a sizable corner lot, you'll enjoy the privacy and tranquility of this charming abode. Recent updates include NEW ROOF, PRIMARY SUITE AC and ELECTRIC PANEL all replaced in 2021. In addition to those major upgrades the kitchen has been upgraded to include butcher block counters, solid wood cabinets, titled backsplash and stainless-steel appliances. Step through the front door and to one side of the home, you'll find two generously sized guest bedrooms, each offering ample closet space. A full bathroom conveniently situated between the bedrooms ensures comfort and convenience for guests. Relax with friends and family in the spacious living area with ceiling fans and a beautiful floor to ceiling stone fireplace. On the opposite side of the home, the primary suite awaits, providing a tranquil retreat for relaxation and rejuvenation. The primary suite features a generously sized bedroom with laminate flooring, spacious seating area and split unit AC ensuring comfort during those hot summer days. The en suite bathroom features solid wood cabinets and vanity with separate walk-in shower and water closet. As you step out back, you're greeted by the inviting warmth of the fully screened spacious Florida room, a tranquil space were relaxation reigns supreme. Whether it's unwinding after a long day or starting your morning with a refreshing soak, the hot tub offers the perfect retreat. Beyond the Florida room lies your private outdoor haven with lush landscaping, outdoor shower, storage shed, covered seating area, and shimmering pool that beckons you to take a dip. Nestled on almost a quarter acre lot the mature landscape and fully fenced yard provide the perfect backdrop for enjoying the beautiful Florida weather. LOCATION! LOCATION! LOCATION! With Honeymoon Island, Downtown Palm Harbor/Ozona, Dunedin Golf Course, Hammock Park, Pinellas Bike trail, award winning restaurants and shops just minutes away, Wexford Leas offers the ultimate in convenience and leisure. NO HOA, NO FLOOD INSUANCE REQURED and zoned for TOP-RATED schools, this residence presents an unparalleled opportunity to experience unmatched elegance and comfort. Don't miss out – schedule your private viewing today and make this dream home yours!
Sold for $485,000
$485,000
1356 WEXFORD DRIVE N, PALM HARBOR, FL 34683
3beds
1,436sqft
Single Family Residence
Built in 1979
9,453 Square Feet Lot
$525,700 Zestimate®
$338/sqft
$3,347 Estimated rent
Home value
$525,700
$499,000 - $552,000
$3,347/mo
Zestimate® history
Owner options
List your home for rent
$3,347/mo
Rent Zestimate®
Find your next renter with Zillow Rental Manager. Plus, with online applications, you can quickly screen prospective tenants – for free.
$3,347/mo
Rent Zestimate®
Refinance and save
$3,386/mo
Est. payment
Refinancing to a lower rate could help reduce your monthly payments and save thousands over the life of the loan.
$3,386/mo
Est. payment
Explore your selling options
Work with a Zillow partner agent
Leverage their expertise and Zillow's premium Showcase listings to get your home seen by more buyers.
Get startedList with your own agent
Get your home in front of millions of buyers by listing it on Zillow.
Learn how to do itSell it yourself
Take full control of how buyers see your home on Zillow by listing For Sale by Owner (FSBO).
List your homeWhat's special
Zillow last checked:
Listing updated:
Listed by:
Tison Velez 813-356-8565,
REALTY ON THE BAY LLC 813-356-8565
Bought with:
John Bailey Jr, 3024103
FLORIDA LUXURY REALTY INC
Source: Stellar MLS,MLS#: T3520085 Originating MLS: Tampa
Originating MLS: Tampa
Facts & features
Interior
Bedrooms & bathrooms
- Bedrooms: 3
- Bathrooms: 2
- Full bathrooms: 2
Primary bedroom
- Features: Built-in Closet
- Level: First
- Dimensions: 16x15
Kitchen
- Level: First
- Dimensions: 10x15
Living room
- Features: Ceiling Fan(s)
- Level: First
- Dimensions: 14x12
Heating
- Central
Cooling
- Central Air
Appliances
- Included: Dishwasher, Dryer, Electric Water Heater, Microwave, Range, Refrigerator, Washer
- Laundry: In Garage
Features
- Ceiling Fan(s), Eating Space In Kitchen, Living Room/Dining Room Combo
- Flooring: Carpet, Ceramic Tile, Laminate
- Doors: Sliding Doors
- Windows: Shutters
- Has fireplace: Yes
- Fireplace features: Family Room, Wood Burning
Interior area
- Total structure area: 2,554
- Total interior livable area: 1,436 sqft
Property
Parking
- Total spaces: 2
- Parking features: Driveway, Garage Door Opener
- Garage spaces: 2
- Has uncovered spaces: Yes
Features
- Levels: One
- Stories: 1
- Exterior features: Rain Gutters, Storage
- Has private pool: Yes
- Pool features: In Ground, Pool Sweep
- Has spa: Yes
- Spa features: Above Ground, Heated
- Fencing: Vinyl,Wood
Lot
- Size: 9,453 Square Feet
- Dimensions: 81 x 112
- Features: Corner Lot, Near Golf Course, Sidewalk
Details
- Additional structures: Shed(s), Storage
- Parcel number: 122815969610001600
- Zoning: R-2
- Special conditions: None
Construction
Type & style
- Home type: SingleFamily
- Property subtype: Single Family Residence
Materials
- Wood Frame
- Foundation: Slab
- Roof: Shingle
Condition
- New construction: No
- Year built: 1979
Utilities & green energy
- Sewer: Public Sewer
- Water: Public
- Utilities for property: Electricity Connected, Sewer Connected, Water Connected
Community & HOA
Community
- Pet fee: $0 monthly
- Subdivision: WEXFORD LEAS
HOA
- Has HOA: No
Location
- Region: Palm Harbor
Financial & listing details
- Price per square foot: $338/sqft
- Tax assessed value: $397,251
- Annual tax amount: $1,869
- Date on market: 4/25/2024
- Cumulative days on market: 69 days
- Listing terms: Cash,Conventional,FHA,VA Loan
- Ownership: Fee Simple
- Total actual rent: 0
- Electric utility on property: Yes
- Road surface type: Paved
Price history
| Date | Event | Price |
|---|---|---|
| 8/1/2024 | Sold | $485,000-2%$338/sqft |
Source:  Stellar MLS #T3520085 Report a problem Stellar MLS #T3520085 Report a problem | ||
| 7/4/2024 | Pending sale | $495,000$345/sqft |
Source: Stellar MLS #T3520085 Report a problem | ||
| 5/14/2024 | Price change | $495,000-2.9%$345/sqft |
Source: Stellar MLS #T3520085 Report a problem | ||
| 5/1/2024 | Price change | $509,900-1.9%$355/sqft |
Source: Stellar MLS #T3520085 Report a problem | ||
| 4/25/2024 | Listed for sale | $519,900$362/sqft |
Source: Stellar MLS #T3520085 Report a problem | ||
Public tax history
| Year | Property taxes | Tax assessment |
|---|---|---|
| 2025 | $7,361 +285.1% | $397,251 +184.2% |
| 2024 | $1,911 +2.2% | $139,779 +3% |
| 2023 | $1,870 +3.8% | $135,708 +3% |
| 2022 | $1,802 -0.1% | $131,755 +3% |
| 2021 | $1,803 +0.5% | $127,917 +1.4% |
| 2020 | $1,793 +2% | $126,151 +2.3% |
| 2019 | $1,758 | $123,315 +1.9% |
| 2018 | $1,758 +1.8% | $121,016 +2.1% |
| 2017 | $1,727 +2.6% | $118,527 +2.1% |
| 2016 | $1,683 -1.6% | $116,089 +0.7% |
| 2015 | $1,710 +0.5% | $115,282 +0.8% |
| 2014 | $1,701 +1.2% | $114,367 +1.5% |
| 2013 | $1,682 +9.6% | $112,677 +1.7% |
| 2012 | $1,535 | $110,794 +3% |
| 2011 | -- | $107,567 +1.5% |
| 2010 | -- | $105,977 +2.7% |
| 2009 | -- | $103,191 +0.1% |
| 2008 | $1,314 | $103,088 +3% |
| 2007 | -- | $100,085 -35.1% |
| 2005 | -- | $154,100 +13.9% |
| 2004 | $1,481 +2.1% | $135,300 +8.5% |
| 2003 | $1,451 +6.9% | $124,700 +2.6% |
| 2002 | $1,358 | $121,500 +8.6% |
| 2001 | $1,358 +6.2% | $111,900 +10.8% |
| 2000 | $1,279 | $101,000 |
Find assessor info on the county website
Neighborhood: 34683
Nearby homes
- $512,0003 bd2 ba1.8k sqft1342 Wexford Dr N, Palm Harbor, FL 34683Off Market
- $455,700-- bd2 ba1.7k sqft20 Bourne Cir, Palm Harbor, FL 34683Off Market
- $440,0003 bd2 ba1.5k sqft1366 Wexford Dr N, Palm Harbor, FL 34683Sold
- $383,8002 bd-- ba1.2k sqft100 Durham Ct, Palm Harbor, FL 34683Off Market

- $458,9003 bd2 ba1.9k sqft1359 Wexford Dr S, Palm Harbor, FL 34683Off Market
- $514,7004 bd2 ba1.7k sqft1341 Wexford Dr S, Palm Harbor, FL 34683Off Market
- $500,6003 bd2 ba1.5k sqft1373 Wexford Dr S, Palm Harbor, FL 34683Off Market
- $508,600-- bd2 ba2.2k sqft30 Bourne Cir, Palm Harbor, FL 34683Off Market
Nearby schools
GreatSchools rating
- 10/10Ozona Elementary SchoolGrades: PK-5Distance: 0.9 mi
- 5/10Palm Harbor Middle SchoolGrades: 6-8Distance: 0.7 mi
- 8/10Palm Harbor University High SchoolGrades: 9-12Distance: 1.7 mi
Schools provided by the listing agent
- Elementary: Ozona Elementary-PN
- Middle: Palm Harbor Middle-PN
- High: Palm Harbor Univ High-PN
Source: Stellar MLS. This data may not be complete. We recommend contacting the local school district to confirm school assignments for this home.
Get a cash offer in 3 minutes
Find out how much your home could sell for in as little as 3 minutes with a no-obligation cash offer.
Estimated market value
$525,700
Get a cash offer in 3 minutes
Find out how much your home could sell for in as little as 3 minutes with a no-obligation cash offer.
Estimated market value
$525,700
- Florida
- Pinellas County
- Palm Harbor
- 34683
- 1356 WEXFORD DRIVE N
Nearby cities
Nearby zip codes
Other Palm Harbor Topics
