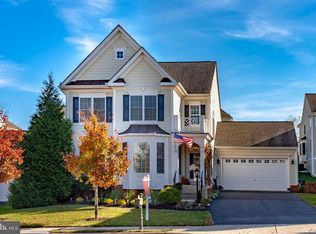
A fabulous single family home built in 2007 in Elysian Heights in Leesburg, VA. You will love this neighborhood tucked away from the hustle and bustle of Leesburg with a country feeling but just minutes to Costco, the Leesburg Premium Outlets and Wegmans. A neighborhood setting that has a private community Pool and Clubhouse, Tennis courts basketball courts, and fenced playground, Hardiplank style exterior with huge curb appeal. Inside the home has an open floor plan with a front living room, office and separate dining room. A gourmet kitchen open to the family room with a big island/ counter height seating for 3 and an eat in kitchen table area. Enjoy cooking out on the trex deck and the convenience of the fenced back yard. The upper level offers a large primary suite with huge walk in closet , a tray ceiling , ceiling fan, large spa bath with his and hers vanities, water closet, large shower and spacious spa soaking tub. Also on the upper level is a princess suite with private bath, a hall bath and 2 additional spacious bedrooms both with ceiling fans. A separate laundry room is on the bedroom level for convenience. Gorgeous finished lower level with a bar, pendant lights, a kegerator ( as-is) and quartz countertops. Open rec room with tv area, workout space, a finished full bath. A bonus room for guests and walk out double wide walk-up steps to the yard. 2 car garage with keypad opener. Custom bench seat in side hall to garage that has storage cubbies. A covered front porch to enjoy the summer nights, sidewalks in the neighborhood for a great community feel with lots of green space. Located close to Vanish winery , Roots Restaurant. The Marc Train in Brunswick for easy DC commutes, minutes to Frederick MD or to Leesburg. Amazing location and a peaceful lifestyle. Exterior was painted and caulked 2018, sump pump new in 2021, Well maintained and move in ready.
Sold for $720,000
$720,000
13560 Arcadian Dr, Leesburg, VA 20176
4beds
3,693sqft
Single Family Residence
Built in 2007
7,841 Square Feet Lot
$782,100 Zestimate®
$195/sqft
$4,803 Estimated rent
Home value
$782,100
$743,000 - $821,000
$4,803/mo
Zestimate® history
Owner options
List your home for rent
$4,803/mo
Rent Zestimate®
Find your next renter with Zillow Rental Manager. Plus, with online applications, you can quickly screen prospective tenants – for free.
$4,803/mo
Rent Zestimate®
Refinance and save
$4,523/mo
Est. payment
Refinancing to a lower rate could help reduce your monthly payments and save thousands over the life of the loan.
$4,523/mo
Est. payment
Explore your selling options
Work with a Zillow partner agent
Leverage their expertise and Zillow's premium Showcase listings to get your home seen by more buyers.
Get startedList with your own agent
Get your home in front of millions of buyers by listing it on Zillow.
Learn how to do itSell it yourself
Take full control of how buyers see your home on Zillow by listing For Sale by Owner (FSBO).
List your homeWhat's special
Separate laundry roomEasy dc commutesTray ceilingSeparate dining roomPrivate bathTrex deckLarge primary suite
Zillow last checked:
Listing updated:
Listed by:
Diana Geremia 703-587-5403,
Long & Foster Real Estate, Inc.
Bought with:
Cathy Drosos, 0225046953
Drosos Realty LLC
Source: Bright MLS,MLS#: VALO2061104
Facts & features
Interior
Bedrooms & bathrooms
- Bedrooms: 4
- Bathrooms: 5
- Full bathrooms: 4
- 1/2 bathrooms: 1
- Main level bathrooms: 1
Basement
- Area: 1325
Heating
- ENERGY STAR Qualified Equipment, Programmable Thermostat, Heat Pump, Propane
Cooling
- Central Air, ENERGY STAR Qualified Equipment, Programmable Thermostat, Ceiling Fan(s), Electric
Appliances
- Included: Water Treat System, Gas Water Heater
- Laundry: Upper Level
Features
- Attic, Combination Kitchen/Living, Eat-in Kitchen, Open Floorplan, Bar, Ceiling Fan(s), Dining Area, Family Room Off Kitchen, Formal/Separate Dining Room, Kitchen - Gourmet, Kitchen - Table Space, Pantry, Recessed Lighting, Soaking Tub, Walk-In Closet(s), Wine Storage, 9'+ Ceilings
- Flooring: Hardwood, Wood
- Windows: Window Treatments
- Basement: Finished,Heated,Improved,Interior Entry,Exterior Entry,Rear Entrance,Sump Pump,Walk-Out Access
- Number of fireplaces: 1
- Fireplace features: Gas/Propane
Interior area
- Total structure area: 4,093
- Total interior livable area: 3,693 sqft
- Finished area above ground: 2,768
- Finished area below ground: 925
Property
Parking
- Total spaces: 2
- Parking features: Garage Door Opener, Garage Faces Front, Attached
- Attached garage spaces: 2
Accessibility
- Accessibility features: None
Features
- Levels: Three
- Stories: 3
- Patio & porch: Deck, Porch
- Exterior features: Sidewalks
- Pool features: Community
- Fencing: Back Yard
Lot
- Size: 7,841 Square Feet
- Features: Front Yard, Landscaped, Level, Rear Yard
Details
- Additional structures: Above Grade, Below Grade
- Parcel number: 101160403000
- Zoning: PDRV
- Special conditions: Standard
Construction
Type & style
- Home type: SingleFamily
- Architectural style: Colonial
- Property subtype: Single Family Residence
Materials
- Vinyl Siding
- Foundation: Concrete Perimeter
- Roof: Asphalt
Condition
- Excellent
- New construction: No
- Year built: 2007
Details
- Builder model: Kendall
Utilities & green energy
- Sewer: Public Sewer
- Water: Public
- Utilities for property: Propane, Fiber Optic
Community & HOA
Community
- Features: Pool
- Security: Electric Alarm
- Subdivision: Elysian Heights
HOA
- Has HOA: Yes
- Amenities included: Community Center, Pool, Tot Lots/Playground
- Services included: Snow Removal, Pool(s)
- HOA fee: $126 monthly
- HOA name: SENTRY MANAGEMENT
Location
- Region: Leesburg
Financial & listing details
- Price per square foot: $195/sqft
- Tax assessed value: $694,930
- Annual tax amount: $6,080
- Date on market: 11/16/2023
- Listing agreement: Exclusive Right To Sell
- Listing terms: Conventional,FHA,VA Loan,Cash
- Inclusions: Murphy Bed In Lower Level Bonus Room. Garage Refrigerator, Kegerator In Lower Level Bar Area, All Drapes Except Those In The Primary Bedroom.
- Ownership: Fee Simple
- Road surface type: Paved
Price history
| Date | Event | Price |
|---|---|---|
| 1/31/2024 | Sold | $720,000+0.1%$195/sqft |
Source:  Bright MLS #VALO2061104 Report a problem Bright MLS #VALO2061104 Report a problem | ||
| 1/5/2024 | Contingent | $719,000$195/sqft |
Source: Bright MLS #VALO2061104 Report a problem | ||
| 12/13/2023 | Price change | $719,000-2.7%$195/sqft |
Source: Bright MLS #VALO2061104 Report a problem | ||
| 11/22/2023 | Price change | $739,000-2.6%$200/sqft |
Source: Bright MLS #VALO2061104 Report a problem | ||
| 11/16/2023 | Listed for sale | $759,000+52.1%$206/sqft |
Source: Bright MLS #VALO2061104 Report a problem | ||
| 8/14/2018 | Sold | $499,000-2.6%$135/sqft |
Source: Public Record Report a problem | ||
| 7/5/2018 | Pending sale | $512,400$139/sqft |
Source: Nova Home Hunters Realty #1001802058 Report a problem | ||
| 6/26/2018 | Price change | $512,400-1.4%$139/sqft |
Source: Nova Home Hunters Realty #1001802058 Report a problem | ||
| 6/22/2018 | Price change | $519,900-1%$141/sqft |
Source: Nova Home Hunters Realty #1001802058 Report a problem | ||
| 6/8/2018 | Listed for sale | $524,900+14.1%$142/sqft |
Source: Nova Home Hunters Realty #1001802058 Report a problem | ||
| 3/18/2014 | Sold | $460,000+9.5%$125/sqft |
Source: Public Record Report a problem | ||
| 3/31/2011 | Listing removed | $419,900$114/sqft |
Source: Remax Premier #LO7414040 Report a problem | ||
| 2/24/2011 | Listed for sale | $419,900+2.4%$114/sqft |
Source: Remax Premier #LO7414040 Report a problem | ||
| 2/16/2011 | Sold | $410,000-2.4%$111/sqft |
Source: Public Record Report a problem | ||
| 1/12/2011 | Pending sale | $419,900$114/sqft |
Source: RE/MAX Premier #LO7414040 Report a problem | ||
| 9/26/2010 | Price change | $419,900-6%$114/sqft |
Source: RE/MAX Premier #LO7414040 Report a problem | ||
| 8/16/2010 | Listed for sale | $446,900-8.2%$121/sqft |
Source: RE/MAX Premier #LO7414040 Report a problem | ||
| 4/2/2007 | Sold | $487,000$132/sqft |
Source: Public Record Report a problem | ||
Public tax history
| Year | Property taxes | Tax assessment |
|---|---|---|
| 2025 | $6,204 -0.7% | $770,670 +6.7% |
| 2024 | $6,250 +2.8% | $722,530 +4% |
| 2023 | $6,081 +8.2% | $694,930 +10% |
| 2022 | $5,621 +9.5% | $631,580 +20.6% |
| 2021 | $5,133 +0.5% | $523,760 +6.2% |
| 2020 | $5,107 +0.5% | $493,410 +1.5% |
| 2019 | $5,081 -0.6% | $486,210 +3.2% |
| 2018 | $5,111 +0.1% | $471,070 +3.8% |
| 2017 | $5,105 +0.5% | $453,790 +0.7% |
| 2016 | $5,079 | $450,460 +37.8% |
| 2015 | $5,079 +3.5% | $326,900 +0.7% |
| 2014 | $4,907 +1.4% | $324,590 +7.7% |
| 2013 | $4,840 | $301,340 |
| 2012 | -- | -- |
| 2011 | -- | -- |
| 2010 | -- | -- |
| 2009 | -- | $372,900 -15.7% |
| 2008 | -- | $442,400 -10.6% |
| 2007 | -- | $495,100 |
Find assessor info on the county website
Neighborhood: 20176
Nearby homes
- $769,5004 bd4 ba3.4k sqft13556 Arcadian Dr, Leesburg, VA 20176Off Market
- $793,4004 bd3 ba3k sqft13564 Arcadian Dr, Leesburg, VA 20176Off Market
- $818,4004 bd4 ba3k sqft13552 Arcadian Dr, Leesburg, VA 20176Off Market
- $759,1004 bd3 ba2.7k sqft13571 Elysian Dr, Leesburg, VA 20176Off Market
- $448,1004 bd4 ba3.6k sqft13567 Elysian Dr, Leesburg, VA 20176Off Market
- $758,8004 bd3 ba2.7k sqft13567 Elysian Dr, Leesburg, VA 20175Off Market
- $782,8004 bd4 ba3k sqft13568 Arcadian Dr, Leesburg, VA 20176Off Market
- $770,7005 bd4 ba4.1k sqft13575 Elysian Dr, Leesburg, VA 20176Off Market
Nearby schools
GreatSchools rating
- 6/10Lucketts Elementary SchoolGrades: PK-5Distance: 2.2 mi
- 5/10Smart's Mill Middle SchoolGrades: 6-8Distance: 7.6 mi
- 5/10Tuscarora High SchoolGrades: PK-12Distance: 7.8 mi
Schools provided by the listing agent
- Elementary: Lucketts
- Middle: Smart's Mill
- High: Tuscarora
- District: Loudoun County Public Schools
Source: Bright MLS. This data may not be complete. We recommend contacting the local school district to confirm school assignments for this home.
Get a cash offer in 3 minutes
Find out how much your home could sell for in as little as 3 minutes with a no-obligation cash offer.
Estimated market value
$782,100
Get a cash offer in 3 minutes
Find out how much your home could sell for in as little as 3 minutes with a no-obligation cash offer.
Estimated market value
$782,100
- Virginia
- Loudoun County
- Leesburg
- 20176
- 13560 Arcadian Dr
Nearby cities
Nearby zip codes
Other Leesburg Topics
