Skip main navigation
Closed
Street View
  • $569,600

    13560 Golden Meadow Dr, Plainfield, IL 60544

    4beds
    --sqft
    Single Family Residence
    Built in 1999
    -- sqft lot
    $569,600 Zestimate®
    $--/sqft
    $3,967 Estimated rent

    Home value

    $569,600

    $541,000 - $604,000

    $3,967/mo

    Zestimate® history
    Loading
    Loading...

    Owner options

    List your home for rent

    $3,967/mo

    Rent Zestimate®

    Find your next renter with Zillow Rental Manager. Plus, with online applications, you can quickly screen prospective tenants – for free.

    Learn more

    $3,967/mo

    Rent Zestimate®

    Refinance and save

    $4,459/mo

    Est. payment

    Refinancing to a lower rate could help reduce your monthly payments and save thousands over the life of the loan.

    See today's rates

    $4,459/mo

    Est. payment

    Explore your selling options

    Work with a Zillow partner agent

    Leverage their expertise and Zillow's premium Showcase listings to get your home seen by more buyers.

    Get started

    List with your own agent

    Get your home in front of millions of buyers by listing it on Zillow.

    Learn how to do it

    Sell it yourself

    Take full control of how buyers see your home on Zillow by listing For Sale by Owner (FSBO).

    List your home

    What's special

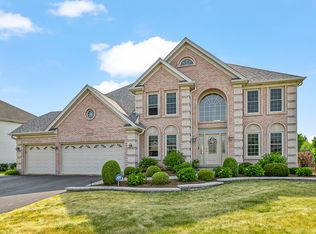
    Chic Contemporary Meets Perfect Location! Fall in love with this North Plainfield home!! Stunning regal brick facade with 4 generously sized bedrooms and 2.1 bathrooms. The 2 story foyer welcomes you home! The interior of this custom curated home is a true masterpiece suited with modern details throughout. A one of a kind show stopper and entertainers dream home! Bring your culinary skills to life in the gourmet kitchen featuring Quartz counter tops, Stainless Steel appliances & pantry closet. Big eat in kitchen with Stunning stained 2 1/2 oak hardwood floors opens to huge 2 story family room with newly installed stone hearth on the fireplace. Extra space with the extended bay window! Private living room and separate dining room with tray ceiling! For todays work from home lifestyle office perfectly situated in the back of the home with an amazing view of the fenced in yard, this room can easily be made into a 5th bedroom! Gorgeous Master bedroom retreat light and bright with 2 walk-in closets! Spa like Master bathroom with walk in luxury shower and so much natural light from the skylight harmoniously combine form and function. Smart home ready with a Honeywell thermostat, smart doorbell, Exterior lights are on auto Timer, Powder room and upstairs closets have light sensors. Welcoming and inviting generously sized deck and back yard with fenced in yard and so much privacy! News include: (2019) Kitchen & Dining room lights, Kitchen renovation, Floors, Raised the flooring to make it one consecutive level, new carpet on 2nd floor, new toilets throughout the entire home, Master bedroom bathroom. (2016) New roof, 1st floor carpeting, (2015) New Storm Windows throughout the entire home (2013) New appliances, New Washer & Dryer, Glass shower in Hall bathroom. Close to I-55, I-80, Rt 59, shopping, movies, restaurants, library, schools, parks, biking and jogging trails, and lots of grocery store options!! Highly acclaimed Plainfield North High School District #202!! The open concept on this home makes entertaining a breeze!!

    This property is not currently displayed as for sale or rent on Zillow. This may be different from what's on other websites or public sources.

    Zillow last checked:

    Listing updated:

    Listed by:

    Mala Gandhi 630-660-7440,

    @properties Christies International Real Estate

    Bought with:

    Jeffrey Polster, CSC

    john greene, Realtor

    Source: MRED as distributed by MLS GRID,MLS#: 11438532MLS Logo

    Facts & features

    Interior

    Bedrooms & bathrooms
    • Bedrooms: 4
    • Bathrooms: 3
    • Full bathrooms: 2
    • 1/2 bathrooms: 1
    Rooms
    • Room types: Eating Area, Office
    Primary bedroom
    • Features: Flooring (Carpet), Bathroom (Full)
    • Level: Second
    • Area: 238 Square Feet
    • Dimensions: 14X17
    Bedroom 2
    • Features: Flooring (Carpet)
    • Level: Second
    • Area: 168 Square Feet
    • Dimensions: 14X12
    Bedroom 3
    • Features: Flooring (Carpet)
    • Level: Second
    • Area: 156 Square Feet
    • Dimensions: 13X12
    Bedroom 4
    • Features: Flooring (Carpet)
    • Level: Second
    • Area: 143 Square Feet
    • Dimensions: 13X11
    Dining room
    • Features: Flooring (Carpet)
    • Level: Main
    • Area: 168 Square Feet
    • Dimensions: 12X14
    Eating area
    • Features: Flooring (Hardwood)
    • Level: Main
    • Area: 135 Square Feet
    • Dimensions: 9X15
    Family room
    • Features: Flooring (Carpet)
    • Level: Main
    • Area: 266 Square Feet
    • Dimensions: 19X14
    Kitchen
    • Features: Kitchen (Eating Area-Table Space, Island, Pantry-Closet, Pantry), Flooring (Hardwood)
    • Level: Main
    • Area: 120 Square Feet
    • Dimensions: 10X12
    Laundry
    • Features: Flooring (Vinyl)
    • Level: Main
    • Area: 54 Square Feet
    • Dimensions: 6X9
    Living room
    • Features: Flooring (Carpet)
    • Level: Main
    • Area: 182 Square Feet
    • Dimensions: 14X13
    Office
    • Features: Flooring (Carpet)
    • Level: Main
    • Area: 110 Square Feet
    • Dimensions: 11X10
    Heating
    • Natural Gas, Forced Air
    Cooling
    • Central Air
    Appliances
    • Included: Range, Microwave, Dishwasher, Refrigerator, High End Refrigerator, Washer, Dryer, Disposal, Stainless Steel Appliance(s)
    • Laundry: Main Level, Common Area
    Features
    • Cathedral Ceiling(s)
    • Windows: Skylight(s)
    • Basement: Unfinished,Crawl Space,Partial
    • Attic: Unfinished
    • Number of fireplaces: 1
    • Fireplace features: Family Room
    Interior area
    • Total structure area: 0

    Property

    Parking
    • Total spaces: 2
    • Parking features: Asphalt, Garage Door Opener, On Site, Garage Owned, Attached, Garage
    • Attached garage spaces: 2
    • Has uncovered spaces: Yes
    Accessibility
    • Accessibility features: No Disability Access
    Features
    • Stories: 2
    • Patio & porch: Deck
    Lot
    • Dimensions: 68X130X27X27X27X27X148
    Details
    • Parcel number: 0603042080200000
    • Special conditions: None
    • Other equipment: Sump Pump

    Construction

    Type & style
    • Home type: SingleFamily
    • Architectural style: Traditional
    • Property subtype: Single Family Residence
    Materials
    • Brick
    • Foundation: Concrete Perimeter
    • Roof: Asphalt
    Condition
    • New construction: No
    • Year built: 1999
    Details
    • Builder model: HERITAGE 3

    Utilities & green energy

    • Electric: 200+ Amp Service
    • Sewer: Public Sewer
    • Water: Lake Michigan

    Community & HOA

    Community
    • Features: Curbs, Sidewalks, Street Lights, Street Paved
    • Subdivision: Eagle Chase
    HOA
    • Has HOA: Yes
    • Services included: Other
    • HOA fee: $324 annually
    Location
    • Region: Plainfield

    Financial & listing details

    • Annual tax amount: $9,774
    • Date on market: 6/17/2022
    • Listing terms: Conventional
    • Ownership: Fee Simple

    Price history

    DateEventPrice
    8/23/2022Sold$445,000-6.3%
    Source: MRED as distributed by MLS GRID #11438532 Report a problem
    7/26/2022Contingent$475,000
    Source: MRED as distributed by MLS GRID #11438532 Report a problem
    6/17/2022Listed for sale$475,000-5%
    Source: MRED as distributed by MLS GRID #11438532 Report a problem
    6/17/2022Listing removed--
    Source: MRED as distributed by MLS GRID #11421673 Report a problem
    6/2/2022Listed for sale$499,900+72.4%
    Source: MRED as distributed by MLS GRID #11421673 Report a problem
    11/27/2009Sold$290,000
    Source: MRED as distributed by MLS GRID #07293955 Report a problem

    Public tax history

    Tax history is unavailable.

    Neighborhood: 60544

    Nearby schools

    GreatSchools rating
    Schools provided by the listing agent
    • Elementary: Eagle Pointe Elementary School
    • Middle: Heritage Grove Middle School
    • High: Plainfield North High School
    • District: 202

    Source: MRED as distributed by MLS GRID. This data may not be complete. We recommend contacting the local school district to confirm school assignments for this home.

    Get a cash offer in 3 minutes
    Find out how much your home could sell for in as little as 3 minutes with a no-obligation cash offer.
    Estimated market value
    $569,600
    Get a cash offer in 3 minutes
    Find out how much your home could sell for in as little as 3 minutes with a no-obligation cash offer.
    Estimated market value
    $569,600