Skip main navigation
Sold for $325,000
  • $325,000

    13560 SE 101ST TERRACE, BELLEVIEW, FL 34420

    3beds
    2,135sqft
    Single Family Residence
    Built in 2007
    0.32 Acres Lot
    $325,000 Zestimate®
    $152/sqft
    $1,826 Estimated rent

    Home value

    $325,000

    $302,000 - $348,000

    $1,826/mo

    Zestimate® history
    Loading
    Loading...

    Owner options

    List your home for rent

    $1,826/mo

    Rent Zestimate®

    Find your next renter with Zillow Rental Manager. Plus, with online applications, you can quickly screen prospective tenants – for free.

    Learn more

    $1,826/mo

    Rent Zestimate®

    Refinance and save

    $2,240/mo

    Est. payment

    Refinancing to a lower rate could help reduce your monthly payments and save thousands over the life of the loan.

    See today's rates

    $2,240/mo

    Est. payment

    Explore your selling options

    Work with a Zillow partner agent

    Leverage their expertise and Zillow's premium Showcase listings to get your home seen by more buyers.

    Get started

    List with your own agent

    Get your home in front of millions of buyers by listing it on Zillow.

    Learn how to do it

    Sell it yourself

    Take full control of how buyers see your home on Zillow by listing For Sale by Owner (FSBO).

    List your home

    What's special

    Abundant natural lightBlock and stucco homeSpacious flex roomSoaring ceilingsRemovable metal hurricane shuttersNew ceiling fansBrand-new refrigerator
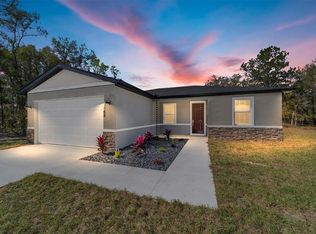
    **MOVE-IN READY! NEW ROOF (2024) / A/C REPLACED (2020) / NEW WATER HEATER / NEW FLOORING (2026)/ NEW INTERIOR & EXTERIOR PAINT / NO HOA! Incredible Belleview location just minutes from The Villages, Ocala, and all the great activities in Central Florida. This inviting block and stucco home offers 3 bedrooms, 2 bathrooms, plus a spacious flex room that could easily serve as a home office, den, hobby room, or even a fourth bedroom. The layout is open, comfortable, and designed for everyday living, with flexible spaces that can easily adapt as your needs change. Soaring ceilings and abundant natural light make the main living area feel bright, spacious, and incredibly welcoming from the moment you step inside. Instead of spending your first year tackling expensive home projects, you can spend it actually enjoying your new home. Inside, you'll find brand-new luxury vinyl plank flooring installed in 2026 throughout the living areas and all bedrooms, complemented by ceramic tile in the kitchen and bathrooms. Best of all, there's absolutely no carpet anywhere in the home. New plantation shutters and window treatments add a timeless look throughout, while new ceiling fans, a brand-new refrigerator, and removable metal hurricane shutters provide both everyday comfort and added peace of mind. The kitchen offers a full-size pantry, and the spacious indoor laundry room provides additional storage, a utility sink, and plenty of room to work. Just beyond the living area, the screened rear porch overlooks the backyard and creates the perfect place to enjoy your morning coffee or unwind with the warm Florida breeze in the evening. The inviting outdoor space provides plenty of room to enjoy the outdoors, entertain friends and family, or create the outdoor space you've always envisioned. Perfectly situated in the heart of Belleview, Florida, you'll enjoy quick access to Ocala, The Villages, and Orlando while still coming home to the quiet comfort of a well-kept, established subdivision where pride of ownership is evident throughout. Best of all, beautiful Lake Weir is just minutes away. Enjoy dinner on the water at Eaton's Beach Sandbar & Grill (6 miles) on Lake Weir, spend the afternoon boating from Carney Island Boat Ramp (3 miles), relax at Carney Island Park (1.8 miles), or explore the trails and natural beauty of Carney Island Recreation & Conservation Area (3 miles). You can even catch a glimpse of Little Lake Weir in the listing photos, a reminder of just how close you are to one of Central Florida's favorite recreational destinations. Whether you're looking for an easy commute, convenient shopping, weekends on the water, or simply a move-in ready home where the major updates have already been completed, this property offers a little bit of everything. To top it all off, this neighborhood is free from restrictive community covenants, giving you the freedom to truly make the property your own. Whether you've been dreaming of building a backyard oasis, adding a workshop, parking your boat or RV, or finally planting that butterfly garden, the possibilities are yours to create. Don't miss your opportunity to make this beautifully updated Belleview home your own. Give us a call today to schedule your private showing!

    Zillow last checked:

    Listing updated:

    Listed by:

    Cindy Dunn 352-205-4124,

    REALTY EXECUTIVES IN THE VILLAGES 352-753-7500,

    Zachary Hale 404-312-5368,

    REALTY EXECUTIVES IN THE VILLAGES

    Bought with:

    Jennifer Chase, 3511583

    BHHS FLORIDA PROPERTIES GROUP

    Source: Stellar MLS,MLS#: G5114124MLS LogoOriginating MLS: Ocala - Marion

    Facts & features

    Interior

    Bedrooms & bathrooms
    • Bedrooms: 3
    • Bathrooms: 2
    • Full bathrooms: 2
    Rooms
    • Room types: Den/Library/Office
    Primary bedroom
    • Features: Ceiling Fan(s), Dual Sinks, En Suite Bathroom, Shower No Tub, Walk-In Closet(s)
    • Level: First
    • Area: 275.31 Square Feet
    • Dimensions: 17.1x16.1
    Bedroom 2
    • Features: Ceiling Fan(s), Built-in Closet
    • Level: First
    Bedroom 3
    • Features: Ceiling Fan(s), Built-in Closet
    • Level: First
    • Area: 156.51 Square Feet
    • Dimensions: 14.1x11.1
    Balcony porch lanai
    • Level: First
    Dining room
    • Level: First
    • Area: 127.26 Square Feet
    • Dimensions: 12.6x10.1
    Kitchen
    • Level: First
    • Area: 171.6 Square Feet
    • Dimensions: 15.6x11
    Living room
    • Features: Ceiling Fan(s)
    • Level: First
    • Area: 313.6 Square Feet
    • Dimensions: 19.6x16
    Office
    • Features: No Closet
    • Level: First
    • Area: 130.56 Square Feet
    • Dimensions: 10.2x12.8
    Heating
    • Central, Electric, Heat Pump
    Cooling
    • Central Air
    Appliances
    • Included: Dishwasher, Electric Water Heater, Microwave, Range, Refrigerator, Water Filtration System, Water Softener
    • Laundry: Inside, Laundry Room
    Features
    • Eating Space In Kitchen, Living Room/Dining Room Combo, Primary Bedroom Main Floor, Split Bedroom, Thermostat, Walk-In Closet(s)
    • Flooring: Ceramic Tile, Luxury Vinyl
    • Windows: Window Treatments, Hurricane Shutters
    • Has fireplace: No
    Interior area
    • Total structure area: 2,818
    • Total interior livable area: 2,135 sqft

    Property

    Parking
    • Total spaces: 2
    • Parking features: Garage Door Opener
    • Attached garage spaces: 2
    • Details: Garage Dimensions: 22x23
    Features
    • Levels: One
    • Stories: 1
    • Patio & porch: Covered, Rear Porch, Screened
    • Body of water: CLOSE TO LITTLE LAKE WEIR
    Lot
    • Size: 0.32 Acres
    • Dimensions: 100 x 138
    • Features: Cleared, In County, Level
    Details
    • Parcel number: 4552014066
    • Zoning: R1
    • Special conditions: None

    Construction

    Type & style
    • Home type: SingleFamily
    • Architectural style: Florida,Ranch
    • Property subtype: Single Family Residence
    Materials
    • Block, Stucco
    • Foundation: Slab
    • Roof: Shingle
    Condition
    • New construction: No
    • Year built: 2007

    Utilities & green energy

    • Sewer: Septic Tank
    • Water: Private, Well
    • Utilities for property: Cable Available, Electricity Connected, Private, Water Available

    Community & HOA

    Community
    • Pet fee: $0 monthly
    • Subdivision: LAKE WEIR SHORES
    HOA
    • Has HOA: No
    Location
    • Region: Belleview

    Financial & listing details

    • Price per square foot: $152/sqft
    • Tax assessed value: $266,542
    • Annual tax amount: $4,605
    • Date on market: 7/23/2026
    • Cumulative days on market: 10 days
    • Listing terms: Cash,Conventional,VA Loan
    • Ownership: Fee Simple
    • Total actual rent: 0
    • Electric utility on property: Yes
    • Road surface type: Paved

    Price history

    DateEventPrice
    8/25/2026Sold$325,000$152/sqft
    Source: Stellar MLS #G5114124 Report a problem
    8/11/2026Listed for sale$325,000$152/sqft
    Source: Stellar MLS #G5114124 Report a problem
    8/3/2026Contingent$325,000$152/sqft
    Source: Stellar MLS #G5114124 Report a problem
    7/23/2026Listed for sale$325,000+170.8%$152/sqft
    Source: Stellar MLS #G5114124 Report a problem
    2/3/2024Listing removed--
    Source: Zillow Rentals Report a problem
    10/31/2023Price change$2,100-4.5%$1/sqft
    Source: Zillow Rentals Report a problem
    9/29/2023Listed for rent$2,200+1.1%$1/sqft
    Source: Zillow Rentals Report a problem
    4/20/2023Listing removed--
    Source: Zillow Rentals Report a problem
    3/8/2023Price change$2,175-5.4%$1/sqft
    Source: Zillow Rentals Report a problem
    2/7/2023Listed for rent$2,300$1/sqft
    Source: Zillow Rentals Report a problem
    10/9/2009Sold$120,000+130.8%$56/sqft
    Source: Public Record Report a problem
    3/8/2006Sold$52,000+316%$24/sqft
    Source: Public Record Report a problem
    2/26/2004Sold$12,500$6/sqft
    Source: Public Record Report a problem

    Public tax history

    YearProperty taxesTax assessment
    2025$4,605 +1.9%$266,542 +7.2%
    2024$4,521 +5.8%$248,640 +10%
    2023$4,273 +10.8%$226,036 +10%
    2022$3,856 +12.3%$205,487 +10%
    2021$3,434 +10.2%$186,806 +10%
    2020$3,115 +8.3%$169,824 +10%
    2019$2,876 $154,385 +5%
    2018$2,876 +9.5%$147,016 +1.5%
    2017$2,627 +6.8%$144,851 +3.1%
    2016$2,460 $140,553 +6.5%
    2015$2,460 +7.4%$131,930 +2.8%
    2014$2,290 +8.1%$128,355 +7.8%
    2013$2,118 +0.9%$119,013 +0.6%
    2012$2,098 +21.8%$118,307 -10%
    2011$1,723 -17.6%$131,387 -15.8%
    2010$2,092 -26.4%$156,049 -9.4%
    2009$2,842 -5.4%$172,158 -7.8%
    2008$3,006 +350.7%$186,687 +323.3%
    2007$667 +62.7%$44,100 +83.7%
    2006$410 +247.2%$24,010 +226.7%
    2005$118 $7,350 +36.4%
    2004$118 $5,390
    Find assessor info on the county website

    Neighborhood: 34420

    Nearby schools

    GreatSchools rating
    Schools provided by the listing agent
    • Elementary: Harbour View Elementary School
    • Middle: Lake Weir Middle School
    • High: Lake Weir High School

    Source: Stellar MLS. This data may not be complete. We recommend contacting the local school district to confirm school assignments for this home.

    Get a cash offer in 3 minutes
    Find out how much your home could sell for in as little as 3 minutes with a no-obligation cash offer.
    Estimated market value
    $325,000
    Get a cash offer in 3 minutes
    Find out how much your home could sell for in as little as 3 minutes with a no-obligation cash offer.
    Estimated market value
    $325,000