Stunning Modern Home Just Steps from 10-Acre Community Park!In contract but accepting backup offers, please feel free to make an appointment for a showing. Located in a highly sought-after neighborhood, this beautifully designed home offers immediate access to the 10-acre Evelyn M. Schiffler Memorial Park’s two children’s play areas, dog park, skate park, nature area, and community pavilion. Enjoy a convenient short walk to Central Beaverton’s coffee shops, restaurants, library, vibrant farmer’s market, and more.Step inside to a bright, open floor plan with low-maintenance laminate wood flooring, soaring ceilings, and expansive windows that fill the home with natural light. The gourmet kitchen is a chef’s dream, featuring a large island, walk-in pantry, two built-in convection ovens, a six-burner gas range with hood, and microwave. Entertain effortlessly with a patio featuring telescopic glass sliding doors that open to a durable Trex composite deck—perfect for seamless indoor-outdoor living.Retreat to the spacious primary bedroom with peaceful park views and indulge in the luxurious primary bath with radiant floor heating, a modern walk-in shower for two, an elegant stand-alone tub, and a dedicated dressing suite. Comfort is guaranteed year-round with central A/C and heating managed by a Google Nest system, plus a central vacuum system for easy maintenance.The extra-deep three-car garage includes an EV charger and a convenient mudroom-style entry. Step outside to a fully fenced backyard featuring a cozy outdoor gas fireplace and a large lawn. Both the low-maintenance front yard and backyard are kept lush with an automatic irrigation system.The property has been very recently professionally cleaned and is move-in ready.This home blends luxury, comfort, and an unbeatable location perfectly—don’t miss this opportunity to make it yours!
Sold
Zillow last checked:
Listing updated:
Bought with:
Alice Hsing, 201239640
ELEETE Real Estate
Source: RMLS (OR),MLS#: 244362172
Price history
| Date | Event | Price |
|---|---|---|
| 7/17/2025 | Sold | $1,085,000-5.7%$329/sqft |
Source:  RMLS (OR) #244362172 Report a problem RMLS (OR) #244362172 Report a problem | ||
| 6/8/2025 | Pending sale | $1,150,000$349/sqft |
Source: RMLS (OR) #244362172 Report a problem | ||
| 5/16/2025 | Listed for sale | $1,150,000+23.7%$349/sqft |
Source: RMLS (OR) #244362172 Report a problem | ||
| 3/23/2021 | Sold | $930,000+3.3%$282/sqft |
Source: RMLS (OR) #21392388 Report a problem | ||
| 3/3/2021 | Pending sale | $900,000$273/sqft |
Source: Hasson Company Realtors #21392388 Report a problem | ||
| 3/3/2021 | Listed for sale | $900,000$273/sqft |
Source: Hasson Company Realtors #21392388 Report a problem | ||
| 3/3/2021 | Pending sale | $900,000$273/sqft |
Source: Hasson Company Realtors #21392388 Report a problem | ||
| 2/26/2021 | Listed for sale | $900,000$273/sqft |
Source: Hasson Company Realtors #21392388 Report a problem | ||
| 2/25/2021 | Pending sale | $900,000+12.5%$273/sqft |
Source: RMLS (OR) #21392388 Report a problem | ||
| 11/13/2018 | Sold | $799,900$242/sqft |
Source: Public Record Report a problem | ||
Nearby homes
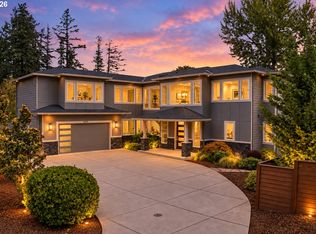
- $1,030,7004 bd3 ba3.3k sqft13570 SW Whitworth Ct, Beaverton, OR 97005Off Market
- $1,299,0005 bd3 ba4k sqft13575 SW Whitworth Ct, Beaverton, OR 97005For Sale
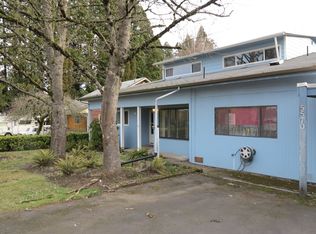
- $456,910-- bd-- ba3.4k sqft5590 SW Menlo Dr, Beaverton, OR 97005Off Market
- $380,4904 bd3 ba2.6k sqft5570 SW Menlo Dr, BEAVERTON, OR 97005Off Market
Get a cash offer in 3 minutes
Find out how much your home could sell for in as little as 3 minutes with a no-obligation cash offer.
Estimated market value
$1,078,600
