Skip main navigation
Off market
  • $2,551,000

    13560 Stonebarn Ln, Gaithersburg, MD 20878

    8beds
    7,573sqft
    SingleFamily
    Built in 1988
    3.37 Acres Lot
    $2,551,000 Zestimate®
    $337/sqft
    $4,029 Estimated rent

    Home value

    $2,551,000

    $2.35M - $2.78M

    $4,029/mo

    Zestimate® history
    Loading
    Loading...

    Owner options

    List your home for rent

    $4,029/mo

    Rent Zestimate®

    Find your next renter with Zillow Rental Manager. Plus, with online applications, you can quickly screen prospective tenants – for free.

    Learn more

    $4,029/mo

    Rent Zestimate®

    Refinance and save

    $15,541/mo

    Est. payment

    Refinancing to a lower rate could help reduce your monthly payments and save thousands over the life of the loan.

    See today's rates

    $15,541/mo

    Est. payment

    Explore your selling options

    Work with a Zillow partner agent

    Leverage their expertise and Zillow's premium Showcase listings to get your home seen by more buyers.

    Get started

    List with your own agent

    Get your home in front of millions of buyers by listing it on Zillow.

    Learn how to do it

    Sell it yourself

    Take full control of how buyers see your home on Zillow by listing For Sale by Owner (FSBO).

    List your home

    What's special

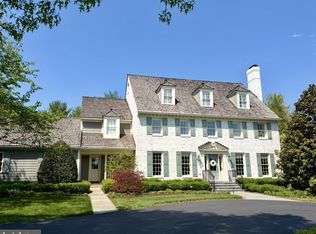
    This world-class residence sits on one of the most prime lots in North Potomac and offers the most luxurious lifestyle both inside and out! Drive up your circular driveway and park in your motor court or tuck away your vehicle in your three car garage. Upon entering the home, you are greeted by the dramatic foyer with high ceilings and natural light streaming in from all angles. The inviting living spaces are designed for entertaining on a grand scale or for hosting the most intimate of gatherings. The tranquil office overlooks the front courtyard and lets in gorgeous light through its floor to ceiling windows. A large living room with a cozy fireplace leads you to a chef's dream in this open kitchen with custom cabinets, top-of-the-line appliances, spacious prep island with bar seating and ample storage. The kitchen flows into an open dining area with floor to ceiling windows and French doors that lead to the deck overlooking your large private yard with pool enabling gracious indoor-outdoor living and entertaining. An additional family room with fireplace and walkout to your screened in porch is perfect for entertaining. A large mudroom, 2 closets and 2 powder rooms finish up this level. Incredible second floor layout! The thoughtfully designed primary retreat with cozy fireplace features enough space for a sitting space, two large walk-in closets featuring custom cabinetry, as well as a spa bath, which features a deep soaking tub, a vanity with two sinks and a large glass shower. The secondary rooms drenched in natural light each come with their en-suite baths, are generous in size, complete with a large closet. A convenient second laundry room finishes up level! The lower level does not disappoint with the same level of quality and design as the rest of the home. This floor lives like a main floor with a large recreation room/entertainment space with fireplace and powder room. Plenty of storage and closets. The outdoors is where this home really shines!! Mature landscaping, huge lawn area, sport court and incredible salt water pool with upgraded pool deck and stone walls. Newly built accessory building off the pool houses a state of the art gym which could stay as is or turn into an amazing home office. This serene backyard oasis is ready & waiting for you to enjoy summer 2022 & beyond! Convenient location, close to commuter routes 270/370/200, buses, parks, trails, shopping, restaurants and more!

    This property is off market, which means it's not currently listed for sale or rent on Zillow. This may be different from what's available on other websites or public sources.
    Facts & features

    Interior

    Bedrooms & bathrooms
    • Bedrooms: 8
    • Bathrooms: 11
    • Full bathrooms: 8
    • 1/2 bathrooms: 3
    Heating
    • Forced air, Electric
    Cooling
    • Central
    Appliances
    • Included: Dishwasher, Dryer, Microwave, Washer
    Features
    • Flooring: Other
    • Basement: Finished
    • Has fireplace: Yes
    Interior area
    • Total interior livable area: 7,573 sqft

    Property

    Parking
    • Parking features: Garage - Attached
    Features
    • Exterior features: Brick
    Lot
    • Size: 3.37 Acres
    Details
    • Parcel number: 0602516563

    Construction

    Type & style
    • Home type: SingleFamily
    • Architectural style: Conventional
    Materials
    • brick
    • Roof: Other
    Condition
    • Year built: 1988

    Community & neighborhood

    Location
    • Region: Gaithersburg

    Price history

    DateEventPrice
    11/22/2022Sold$2,399,000$317/sqft
    Source: Bright MLS #MDMC2055614 Report a problem
    7/21/2022Pending sale$2,399,000$317/sqft
    Source: Bright MLS #MDMC2055614 Report a problem
    7/3/2022Listing removed--
    Source: Long & Foster Broker Feed Report a problem
    6/23/2022Listed for sale$2,399,000+81.1%$317/sqft
    Source: Bright MLS #MDMC2055614 Report a problem
    1/22/2016Sold$1,325,000-5.3%$175/sqft
    Source: Public Record Report a problem
    10/9/2015Price change$1,399,000-3.5%$185/sqft
    Source: Washington Fine Properties #MC8725492 Report a problem
    8/20/2015Price change$1,449,000-3.3%$191/sqft
    Source: Washington Fine Properties #MC8725492 Report a problem
    5/30/2015Price change$1,499,000-4.8%$198/sqft
    Source: Washington Fine Properties #MC8618250 Report a problem
    5/7/2015Listed for sale$1,575,000+85.3%$208/sqft
    Source: Washington Fine Properties #MC8618250 Report a problem
    8/14/1998Sold$850,000$112/sqft
    Source: Public Record Report a problem

    Public tax history

    YearProperty taxesTax assessment
    2025$21,434 +11%$1,850,100 +10.3%
    2024$19,307 +1.9%$1,677,100 +2%
    2023$18,941 +6.6%$1,643,900 +2.1%
    2022$17,774 +2.2%$1,610,700 +2.1%
    2021$17,392 +2.3%$1,577,500 +2.4%
    2020$16,994 +5.1%$1,540,467 +5.1%
    2019$16,170 -0.2%$1,466,400
    2018$16,199 -2.2%$1,466,400
    2017$16,556 +43.2%$1,466,400 +10%
    2016$11,557 $1,332,700 -5.2%
    2015$11,557 $1,405,900 +7.4%
    2014$11,557 $1,308,733 +8%
    2013-- $1,211,567 +8.7%
    2012-- $1,114,400
    2011-- $1,114,400
    2010-- $1,114,400 -27.5%
    2009-- $1,536,270 +9.5%
    2008-- $1,403,320 +10.5%
    2007-- $1,270,370 +11.7%
    2006-- $1,137,420 +10.5%
    2005-- $1,029,170 +11.8%
    2004-- $920,920 +13.3%
    2003-- $812,670 +4.6%
    2002-- $776,670
    2001-- $776,670

    Find assessor info on the county website

    Neighborhood: 20878

    Nearby schools

    GreatSchools rating
    Schools provided by the listing agent
    • Elementary: TRAVILAH
    • Middle: ROBERT FROST
    • High: THOMAS S. WOOTTON
    • District: MONTGOMERY COUNTY PUBLIC SCHOOLS

    Source: The MLS. This data may not be complete. We recommend contacting the local school district to confirm school assignments for this home.

    Get a cash offer in 3 minutes
    Find out how much your home could sell for in as little as 3 minutes with a no-obligation cash offer.
    Estimated market value
    $2,551,000
    Get a cash offer in 3 minutes
    Find out how much your home could sell for in as little as 3 minutes with a no-obligation cash offer.
    Estimated market value
    $2,551,000