Skip main navigation
Closed
  • $305,000

    13561 105th Pl, Dyer, IN 46311

    2beds
    1,716sqft
    Single Family Residence
    Built in 2012
    0.42 Acres Lot
    $342,100 Zestimate®
    $178/sqft
    $2,505 Estimated rent

    Home value

    $342,100

    $325,000 - $359,000

    $2,505/mo

    Zestimate® history
    Loading
    Loading...

    Owner options

    List your home for rent

    $2,505/mo

    Rent Zestimate®

    Find your next renter with Zillow Rental Manager. Plus, with online applications, you can quickly screen prospective tenants – for free.

    Learn more

    $2,505/mo

    Rent Zestimate®

    Refinance and save

    $2,038/mo

    Est. payment

    Refinancing to a lower rate could help reduce your monthly payments and save thousands over the life of the loan.

    See today's rates

    $2,038/mo

    Est. payment

    Explore your selling options

    Work with a Zillow partner agent

    Leverage their expertise and Zillow's premium Showcase listings to get your home seen by more buyers.

    Get started

    List with your own agent

    Get your home in front of millions of buyers by listing it on Zillow.

    Learn how to do it

    Sell it yourself

    Take full control of how buyers see your home on Zillow by listing For Sale by Owner (FSBO).

    List your home

    What's special

    Private en - suiteProfessionally installed brick landscapingFormal dining spaceFlex roomPrimary suiteOversized vanityAmple counter space
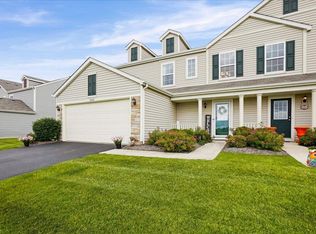
    This beautiful home, located on a cul-de-sac, is an incredible ownership opportunity you do not want to miss! Before entering admire the beautiful, professionally installed brick landscaping (2022), the expansive yard with in ground sprinklers, with weekly cuttings and bi-annual fertilizer treatments, ALL maintained by your HOA! The backyard features a 38'x16' concrete patio with a secured 11'x11' gazebo (2021) to provide some shade on the upcoming warm summer days. Inside, the open concept main living areas is perfect for entertaining guests and ensuring no one misses out on the fun! Let your inner chef shine in the large kitchen with ample counter space, a breakfast bar, and closet pantry to keep all meal prep necessities neatly stored away. The primary suite offers a 10'x5' walk-in closet and private en-suite with an oversized vanity and shower stall. This home also features an flex room with double glass doors that can easily be used as a home office, den, formal dining space, or a 3rd bedroom if needed. Located within walking distance to 2 parks & walking-trails, come see how perfect this home will be for you today!

    Zillow last checked:

    Listing updated:

    Listed by:

    Justin Lauer,

    Innovated Realty Solutions, LT 630-871-3000

    Bought with:

    Mary Powers, RB14040108

    RE/MAX Realty Associates

    Source: NIRA as distributed by MLS GRID,MLS#: 802672MLS Logo

    Facts & features

    Interior

    Bedrooms & bathrooms
    • Bedrooms: 2
    • Bathrooms: 2
    • Full bathrooms: 1
    • 3/4 bathrooms: 1
    Primary bedroom
    • Area: 216
    • Dimensions: 12.0 x 18.0
    Bedroom 2
    • Area: 168
    • Dimensions: 12.0 x 14.0
    Dining room
    • Area: 143
    • Dimensions: 11.0 x 13.0
    Kitchen
    • Area: 143
    • Dimensions: 11.0 x 13.0
    Living room
    • Area: 312
    • Dimensions: 13.0 x 24.0
    Office
    • Area: 140
    • Dimensions: 10.0 x 14.0
    Other
    • Description: Foyer/Entryway
    • Area: 270
    • Dimensions: 15.0 x 18.0
    Utility room
    • Area: 56
    • Dimensions: 8.0 x 7.0
    Heating
    • Natural Gas, Forced Air
    Appliances
    • Included: Dishwasher, Washer, Water Softener Owned, Microwave, Gas Water Heater, Dryer, Disposal
    • Laundry: Gas Dryer Hookup, Washer Hookup, Main Level, Laundry Room
    Features
    • Breakfast Bar, Walk-In Closet(s), Open Floorplan, Recessed Lighting, Pantry, Laminate Counters, Entrance Foyer, Ceiling Fan(s)
    • Windows: Blinds
    • Basement: Concrete
    • Has fireplace: No
    Interior area
    • Total structure area: 1,716
    • Total interior livable area: 1,716 sqft
    • Finished area above ground: 1,716

    Property

    Parking
    • Total spaces: 2
    • Parking features: Asphalt, Driveway, Garage Faces Front, Garage Door Opener
    • Garage spaces: 2
    • Has uncovered spaces: Yes
    Features
    • Levels: One
    • Patio & porch: Covered, Patio, Front Porch
    • Exterior features: Other
    • Fencing: None
    • Has view: Yes
    • View description: Meadow
    Lot
    • Size: 0.42 Acres
    • Dimensions: 41 x 161 x 91 x 99 x 159
    • Features: Back Yard, Sprinklers In Front, Sprinklers In Rear, Landscaped, Level, Front Yard
    Details
    • Parcel number: 451506179025.000015

    Construction

    Type & style
    • Home type: SingleFamily
    • Architectural style: Ranch
    • Property subtype: Single Family Residence
    Condition
    • New construction: No
    • Year built: 2012

    Utilities & green energy

    • Sewer: Public Sewer
    • Water: Public
    • Utilities for property: Cable Connected, Sewer Connected, Water Connected, Natural Gas Connected, Electricity Connected

    Community & neighborhood

    Community
    • Community features: Curbs, Sidewalks, Street Lights, Park
    Location
    • Region: Dyer
    • Subdivision: Saddle Crk Sub Ph Ii

    HOA & financial

    HOA
    • Has HOA: Yes
    • HOA fee: $132 monthly
    • Amenities included: Landscaping, Trail(s), Pond Seasonal, Playground, Maintenance Grounds
    • Services included: Maintenance Grounds
    • Association name: Saddle Creek Villas Assoc(1st American Management)
    • Association phone: 219-464-3536

    Other

    Other facts
    • Listing agreement: Exclusive Right To Sell
    • Listing terms: Cash,VA Loan,FHA,Conventional
    • Road surface type: Asphalt

    Price history

    DateEventPrice
    5/17/2024Sold$305,000-1.3%$178/sqft
    Source: NIRA as distributed by MLS GRID #802672 Report a problem
    4/25/2024Listed for sale$309,000-3.1%$180/sqft
    Source: NIRA as distributed by MLS GRID #802672 Report a problem
    4/3/2022Listing removed--
    Source: MRED as distributed by MLS GRID #11322420 Report a problem
    1/20/2022Listed for sale$319,000+75.3%$186/sqft
    Source: NIRA as distributed by MLS GRID #506517 Report a problem
    10/15/2012Sold$181,976$106/sqft
    Source: Public Record Report a problem

    Public tax history

    YearProperty taxesTax assessment
    2025$3,019 $320,400 +7.7%
    2024-- $297,600 +9.2%
    2023-- $272,600 +7.2%
    2022$2,435 +3.8%$254,300 +14%
    2021$2,346 +4.4%$223,100 +6.9%
    2020$2,247 -2.6%$208,700 +3.5%
    2019$2,306 -6.4%$201,600 +2.4%
    2018$2,464 +10%$196,900 -0.7%
    2017$2,240 $198,200 +2.7%
    2016$2,240 +15.7%$192,900 +6%
    2014$1,936 -4.4%$182,000 -0.4%
    2013$2,025 +25471.5%$182,700 +60800%
    2012$8 -8.3%$300
    2011$9 +26.3%$300
    2010$7 $300
    2009-- $300

    Find assessor info on the county website

    Neighborhood: 46311

    Nearby schools

    GreatSchools rating
    Schools provided by the listing agent
    • Elementary: Lincoln Elementary School
    • Middle: Hanover Central Middle School
    • High: Hanover Central High School

    Source: NIRA as distributed by MLS GRID. This data may not be complete. We recommend contacting the local school district to confirm school assignments for this home.

    Get a cash offer in 3 minutes
    Find out how much your home could sell for in as little as 3 minutes with a no-obligation cash offer.
    Estimated market value
    $342,100
    Get a cash offer in 3 minutes
    Find out how much your home could sell for in as little as 3 minutes with a no-obligation cash offer.
    Estimated market value
    $342,100