What's that? Did I hear you say you wanted convenience, turn-key, and a quiet community? I may just have the home for you. Welcome to this beautiful cul-de-sac home on a large corner lot in the quiet community of Falcon Trace. This heavily updated home has been very well-maintained by its long-time owners, who have lived here for over 25 years! As soon as you enter, you'll notice the clean tile floors and high ceilings in all rooms. Immediately to your right will be the two of the bedrooms in this split floor plan, along with a completely remodeled bathroom with updated vanity and glass enclosure shower. Continue into the home to see the remodeled kitchen with GRANITE COUNTERTOPS, WOODEN CABINETS with soft-close drawers and doors, and stainless steel appliances, including a high-end Cafe INDUCTION range. Toward the rear of the home are the third bedroom and master bedroom, which includes a very heavily updated and remodeled en-suite bathroom. The bathroom includes his-and-her sinks, multi-color lighted mirrors, large soaking tub with high faucet, and glass enclosed shower with rainfall head, as well as a custom walk-in closet with built-in system! The home has a brand-new sliding glass door installed leading out to the screen enclosed patio, which leads to a generous, fully-fenced backyard! The garage includes pre-wiring for a vehicle charger with it's own breaker, and the updated washer and dryer are included. The community, which has very low HOA and CDD fees, includes common area maintenance, security camera trees at both entrances, and a beautiful, residents-only lap pool with large looping water slide, tennis courts, and basketball court. Additionally, many of the homes nearby have been owned by the same residents for many years, providing stability and pride of ownership! The home is conveniently located just a few minutes from the 417 Expressway, the Hunter's Creek Town Center shopping area (Super-Target!!), and just a few minutes further from numerous stores and restaurants along Orange Blossom Trail and John Young Parkway. Of course, you can't forget the theme parks, including Disney World, Universal Studios, and Sea World, all just 20 minutes away! Come by and see this peaceful neighborhood and beautiful home today!!
Sold for $455,000
$455,000
13561 BRIARMOOR COURT, ORLANDO, FL 32837
4beds
1,766sqft
Single Family Residence
Built in 1998
7,343 Square Feet Lot
$448,400 Zestimate®
$258/sqft
$2,676 Estimated rent
Home value
$448,400
$426,000 - $471,000
$2,676/mo
Zestimate® history
Owner options
List your home for rent
$2,676/mo
Rent Zestimate®
Find your next renter with Zillow Rental Manager. Plus, with online applications, you can quickly screen prospective tenants – for free.
$2,676/mo
Rent Zestimate®
Refinance and save
$3,318/mo
Est. payment
Refinancing to a lower rate could help reduce your monthly payments and save thousands over the life of the loan.
$3,318/mo
Est. payment
Explore your selling options
Work with a Zillow partner agent
Leverage their expertise and Zillow's premium Showcase listings to get your home seen by more buyers.
Get startedList with your own agent
Get your home in front of millions of buyers by listing it on Zillow.
Learn how to do itSell it yourself
Take full control of how buyers see your home on Zillow by listing For Sale by Owner (FSBO).
List your homeWhat's special
Disney worldSea worldBasketball courtTennis courtsUniversal studiosHeavily updated homeCompletely remodeled bathroom
Zillow last checked:
Listing updated:
Listed by:
James Parsons, IV 727-505-8758,
EXP REALTY LLC 888-883-8509
Bought with:
Carolina Taborda, 3472288
MOMENTUM REALTY
Source: Stellar MLS,MLS#: O6191002 Originating MLS: Sarasota - Manatee
Originating MLS: Sarasota - Manatee
Facts & features
Interior
Bedrooms & bathrooms
- Bedrooms: 4
- Bathrooms: 2
- Full bathrooms: 2
Rooms
- Room types: Dining Room
Primary bedroom
- Features: En Suite Bathroom, Walk-In Closet(s)
- Level: First
Bedroom 2
- Features: Built-in Closet
- Level: First
Bedroom 3
- Features: Built-in Closet
- Level: First
Bedroom 4
- Features: Built-in Closet
- Level: First
Primary bathroom
- Features: Built-In Shelving, Dual Sinks, Exhaust Fan, Garden Bath, Granite Counters
- Level: First
Balcony porch lanai
- Level: First
Dining room
- Level: First
Kitchen
- Features: Pantry, Stone Counters
- Level: First
Living room
- Level: First
Heating
- Electric, Heat Pump
Cooling
- Central Air
Appliances
- Included: Convection Oven, Dishwasher, Disposal, Dryer, Microwave, Refrigerator, Washer
- Laundry: Corridor Access, Electric Dryer Hookup, Inside, Laundry Room, Washer Hookup
Features
- Cathedral Ceiling(s), Ceiling Fan(s), Eating Space In Kitchen, High Ceilings, Open Floorplan, Smart Home, Solid Wood Cabinets, Split Bedroom, Stone Counters, Thermostat, Walk-In Closet(s)
- Flooring: Tile
- Doors: Sliding Doors
- Windows: Blinds, Insulated Windows
- Has fireplace: No
- Common walls with other units/homes: Corner Unit
Interior area
- Total structure area: 2,358
- Total interior livable area: 1,766 sqft
Property
Parking
- Total spaces: 2
- Parking features: Garage - Attached
- Attached garage spaces: 2
Features
- Levels: One
- Stories: 1
- Patio & porch: Rear Porch, Screened
- Exterior features: Rain Gutters, Sidewalk
- Fencing: Vinyl
Lot
- Size: 7,343 Square Feet
- Features: Corner Lot, Cul-De-Sac, In County, Level
- Residential vegetation: Trees/Landscaped
Details
- Parcel number: 272429266300510
- Zoning: P-D
- Special conditions: None
Construction
Type & style
- Home type: SingleFamily
- Architectural style: Ranch
- Property subtype: Single Family Residence
Materials
- Block, Stucco
- Foundation: Slab
- Roof: Shingle
Condition
- Completed
- New construction: No
- Year built: 1998
Utilities & green energy
- Sewer: Public Sewer
- Water: Public
- Utilities for property: BB/HS Internet Available, Cable Connected, Electricity Connected, Public, Sewer Connected, Water Connected
Green energy
- Energy efficient items: Thermostat
Community & HOA
Community
- Features: Association Recreation - Owned, Community Mailbox, Deed Restrictions, Dog Park, Pool, Sidewalks, Special Community Restrictions
- Security: Closed Circuit Camera(s)
- Pet fee: $0 monthly
- Subdivision: FALCON TRACE
HOA
- Has HOA: Yes
- Amenities included: Basketball Court, Pool, Tennis Court(s)
- Services included: Community Pool, Maintenance Grounds, Pool Maintenance, Recreational Facilities
- HOA fee: $38 monthly
- HOA name: Linda Johnson
- HOA phone: 407-705-2190
Location
- Region: Orlando
Financial & listing details
- Price per square foot: $258/sqft
- Tax assessed value: $337,674
- Annual tax amount: $2,472
- Date on market: 3/28/2024
- Cumulative days on market: 13 days
- Listing terms: Cash,Conventional,FHA,VA Loan
- Ownership: Fee Simple
- Total actual rent: 0
- Electric utility on property: Yes
- Road surface type: Paved, Asphalt
Price history
| Date | Event | Price |
|---|---|---|
| 5/9/2024 | Sold | $455,000-9%$258/sqft |
Source:  Stellar MLS #O6191002 Report a problem Stellar MLS #O6191002 Report a problem | ||
| 4/11/2024 | Pending sale | $499,900$283/sqft |
Source: Stellar MLS #O6191002 Report a problem | ||
| 3/29/2024 | Listed for sale | $499,900+194.2%$283/sqft |
Source: Stellar MLS #O6191002 Report a problem | ||
| 3/6/2003 | Sold | $169,900$96/sqft |
Source: Public Record Report a problem | ||
Public tax history
| Year | Property taxes | Tax assessment |
|---|---|---|
| 2024 | $2,642 +6.9% | $148,391 +3% |
| 2023 | $2,472 +4.8% | $144,069 +3% |
| 2022 | $2,358 +1.7% | $139,873 +3% |
| 2021 | $2,318 +1% | $135,799 +1.4% |
| 2020 | $2,295 -16.5% | $133,924 +2.3% |
| 2019 | $2,749 +0.7% | $130,913 +1.9% |
| 2018 | $2,730 | $128,472 -27.2% |
| 2017 | $2,730 +1.8% | $176,585 +6% |
| 2016 | $2,682 +1.2% | $166,665 +7.1% |
| 2015 | $2,651 -2.4% | $155,671 +1.8% |
| 2014 | $2,714 +1% | $152,925 +27.8% |
| 2013 | $2,687 +0.2% | $119,620 +1.4% |
| 2012 | $2,681 -0.5% | $117,962 -0.6% |
| 2011 | $2,695 -2.6% | $118,716 -5.6% |
| 2010 | $2,768 | $125,782 -18.9% |
| 2009 | -- | $155,029 -31% |
| 2008 | $3,145 -3.3% | $224,796 -17% |
| 2007 | $3,251 -1.2% | $270,982 +15.1% |
| 2006 | $3,289 +1.4% | $235,424 +42.7% |
| 2005 | $3,244 +4.6% | $164,926 +19.6% |
| 2004 | $3,102 +9.6% | $137,890 +5.6% |
| 2003 | $2,829 +7.3% | $130,605 +4.3% |
| 2002 | $2,636 +19.5% | $125,169 +6.1% |
| 2001 | $2,206 -4.9% | $118,012 +1.8% |
| 2000 | $2,319 | $115,925 |
Find assessor info on the county website
Neighborhood: 32837
Nearby homes
- $374,7003 bd2 ba1.6k sqft13555 Briarmoor Ct, Orlando, FL 32837Off Market
- $396,6003 bd2 ba1.7k sqft1820 Nestlewood Trl, Orlando, FL 32837Off Market

- $431,1004 bd2 ba1.7k sqft13543 Briarmoor Ct, Orlando, FL 32837Off Market
- $410,4004 bd2 ba1.8k sqft1801 Nestlewood Trl, Orlando, FL 32837Off Market
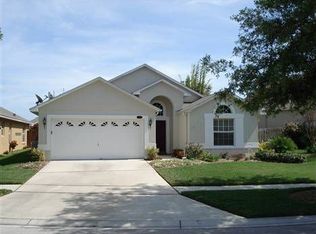
- $451,9004 bd2 ba2.1k sqft1832 Nestlewood Trl, Orlando, FL 32837Off Market
- $400,4003 bd2 ba2.3k sqft1807 Nestlewood Trl, Orlando, FL 32837Off Market
- $457,9004 bd2 ba2.1k sqft1787 Nestlewood Trl, Orlando, FL 32837Off Market
- $419,7004 bd2 ba1.9k sqft1786 Nestlewood Trl, Orlando, FL 32837Off Market
Nearby schools
GreatSchools rating
- 9/10Endeavor Elementary SchoolGrades: PK-5Distance: 0.2 mi
- 6/10Meadow Woods Middle SchoolGrades: 6-8Distance: 3.5 mi
- 5/10Cypress Creek High SchoolGrades: 9-12Distance: 1.7 mi
Schools provided by the listing agent
- Elementary: Endeavor Elem
- Middle: Meadow Wood Middle
- High: Cypress Creek High
Source: Stellar MLS. This data may not be complete. We recommend contacting the local school district to confirm school assignments for this home.
Get a cash offer in 3 minutes
Find out how much your home could sell for in as little as 3 minutes with a no-obligation cash offer.
Estimated market value
$448,400
Get a cash offer in 3 minutes
Find out how much your home could sell for in as little as 3 minutes with a no-obligation cash offer.
Estimated market value
$448,400
- Florida
- Orange County
- Orlando
- 32837
- 13561 BRIARMOOR COURT
Nearby cities
Nearby neighborhoods
Nearby zip codes
Other Orlando Topics
