Ask about a lender provided RATE BUY-DOWN CREDIT on this home! ***Welcome to easy Florida living in this fantastic END-UNIT townhome perfectly situated inside the GUARD GATED, resort-style community of Magnolia Pointe! Sitting on a premium CORNER LOT with no side neighbors, this home feels open, bright, and private all at once. Enjoy FRESH INTERIOR PAINT (2022), CUSTOM CLOSET SYSTEMS (2021), UPGRADED LIGHT FIXTURES in the kitchen and dining area, CUSTOM BLINDS throughout, and plantation shutters in the primary bath – all adding a touch of elevated quality and comfort. The interior delivers a light filled, OPEN CONCEPT main floor that connects the kitchen, dining, and living spaces seamlessly. The home chef will appreciate the thoughtfully designed kitchen featuring rich cabinetry, sleek granite countertops, STAINLESS STEEL APPLIANCES, a vented microwave and stovetop, built-in trash, SUBWAY TILE BACKSPLASH, upgraded faucet, and a breakfast bar under chic pendant lighting. The dining area is accented with stylish wainscoting and flows easily out to the SCREENED LANAI for peaceful indoor/outdoor living. Upstairs, the generous PRIMARY SUITE offers the new owner a tranquil retreat complete with a CUSTOM WALK-IN CLOSET, private en-suite bath, and sliding glass doors to your own SCREENED BALCONY overlooking a sprawling green space. Two additional bedrooms provide flexibility for guests or a home office, and the convenient SECOND FLOOR LAUNDRY room includes built-in cabinetry and is plumbed for a sink. The second full bath is pre-plumbed for a double vanity, and 9’ ceilings throughout the upper level make everything feel spacious. As an end-unit, you will fall in love with the EXTRA WINDOWS for added natural light, side entry, and well-kept landscaping that adds to the great curb appeal. The 2-CAR GARAGE and window treatments that convey are the cherry on top! Magnolia Pointe offers a lifestyle that is hard to beat ~ community pool, clubhouse with a fitness center and billiards room, sports courts, playground, and even a private BOAT RAMP and DOCK for access to Johns Lake! Conveniently located near the Florida Turnpike, shopping, dining, area attractions and theme parks, this is LOW MAINTENANCE LIVING at its best. Beautifully maintained, and full of upgrades – this Magnolia Pointe end-unit is ready to WELCOME YOU HOME! Call today to schedule a tour!
Sold for $320,000
Zillow last checked:
Listing updated:
Bought with:
Ashley Murphy, 3467752
WEMERT GROUP REALTY LLC
Jenny Wemert, 3044371
WEMERT GROUP REALTY LLC
Source: Stellar MLS,MLS#: O6358066 Originating MLS: Orlando Regional
Originating MLS: Orlando Regional
Price history
| Date | Event | Price |
|---|---|---|
| 3/3/2026 | Sold | $320,000-9.9%$165/sqft |
Source:  Stellar MLS #O6358066 Report a problem Stellar MLS #O6358066 Report a problem | ||
| 1/28/2026 | Pending sale | $355,000$183/sqft |
Source: Stellar MLS #O6358066 Report a problem | ||
| 1/11/2026 | Price change | $355,000-2.7%$183/sqft |
Source: Stellar MLS #O6358066 Report a problem | ||
| 11/18/2025 | Price change | $365,000-2.7%$188/sqft |
Source: Stellar MLS #O6358066 Report a problem | ||
| 11/6/2025 | Listed for sale | $375,000+60.9%$193/sqft |
Source: Stellar MLS #O6358066 Report a problem | ||
| 9/20/2016 | Sold | $232,999$120/sqft |
Source: Public Record Report a problem | ||
Nearby homes
- $340,5003 bd3 ba2k sqft13563 Fountainbleau Dr, Clermont, FL 34711Off Market
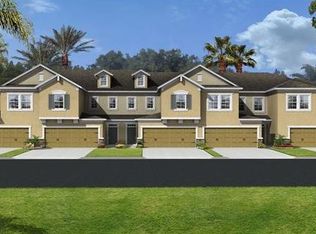
- $389,0004 bd3 ba2k sqft13565 Fountainbleau Dr, Clermont, FL 34711Off Market

- $343,2003 bd3 ba1.7k sqft13567 Fountainbleau Dr, Clermont, FL 34711Off Market
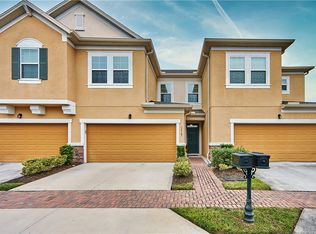
- $358,0003 bd2 ba1.9k sqft17423 Chateau Pine Way, Clermont, FL 34711Off Market


Get pre-qualified for a loan
At Zillow Home Loans, we can pre-qualify you in as little as 5 minutes with no impact to your credit score.An equal housing lender. NMLS #10287.
