Skip main navigation
Off market
  • $1,346,100

    13561 Julia Manor Way, West Friendship, MD 21794

    5beds
    5,623sqft
    SingleFamily
    Built in 2005
    0.92 Acres Lot
    $1,346,100 Zestimate®
    $239/sqft
    $6,239 Estimated rent

    Home value

    $1,346,100

    $1.27M - $1.44M

    $6,239/mo

    Zestimate® history
    Loading
    Loading...

    Owner options

    List your home for rent

    $6,239/mo

    Rent Zestimate®

    Find your next renter with Zillow Rental Manager. Plus, with online applications, you can quickly screen prospective tenants – for free.

    Learn more

    $6,239/mo

    Rent Zestimate®

    Refinance and save

    $8,356/mo

    Est. payment

    Refinancing to a lower rate could help reduce your monthly payments and save thousands over the life of the loan.

    See today's rates

    $8,356/mo

    Est. payment

    Explore your selling options

    Work with a Zillow partner agent

    Leverage their expertise and Zillow's premium Showcase listings to get your home seen by more buyers.

    Get started

    List with your own agent

    Get your home in front of millions of buyers by listing it on Zillow.

    Learn how to do it

    Sell it yourself

    Take full control of how buyers see your home on Zillow by listing For Sale by Owner (FSBO).

    List your home

    What's special

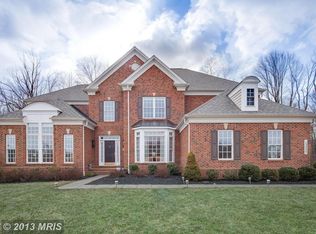
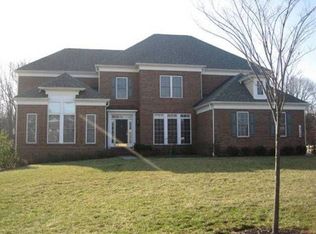
    Set in pastoral West Friendship, this stunning colonial boasts custom finishes and light filled living spaces throughout! Welcomed by a breathtaking two story foyer flanked by open formal living room with bright bay window and inviting formal dining room, ideal for entertaining! Gourmet kitchen features sleek granite counters, stainless steel appliances including gas cooktop, oversized island, plentiful cabinetry and convenient butler~s pantry and opens to sun drenched morning room with tree-lined, backyard views! Sunken family room off kitchen offers a stately coffered, two story ceiling and cozy gas fireplace, with access to private study with built-in bookcases and French doors. Upper level hosts spacious sleeping quarters, each with generous closets and attached full bathrooms, including the exquisite Owner~s suite boasting an elegant tray ceiling, sitting room and deluxe full bath with oversized walk in closet, relaxing soaking tub and separate vanities. Fully finished, walk-out lower level includes an expansive recreation area as well as a 5th bedroom with walk-in closet and attached full bath! This home is ready to enjoy & impress!

    This property is off market, which means it's not currently listed for sale or rent on Zillow. This may be different from what's available on other websites or public sources.
    Facts & features

    Interior

    Bedrooms & bathrooms
    • Bedrooms: 5
    • Bathrooms: 5
    • Full bathrooms: 4
    • 1/2 bathrooms: 1
    Heating
    • Forced air
    Cooling
    • Central
    Appliances
    • Included: Dishwasher, Dryer, Freezer
    Features
    • Kitchen Island, Window Treatments, Recessed Lighting, Walk-In Closet(s), Built-Ins, Dining Area, Eat-in Kitchen, Crown Molding, Carpet, Open Floorplan, Wood Floors, Butlers Pantry, Attic, Wainscotting, Formal/Separate Dining Room, Master Bath(s), Breakfast Area, Upgraded Countertops, Kitchen - Table Space, Family Room Off Kitchen, Chair Railings, Curved Staircase
    • Flooring: Hardwood
    • Basement: Finished
    • Has fireplace: Yes
    Interior area
    • Total interior livable area: 5,623 sqft
    • Finished area below ground: 1200

    Property

    Parking
    • Total spaces: 3
    • Parking features: Garage - Attached
    Features
    • Exterior features: Vinyl, Brick
    Lot
    • Size: 0.92 Acres
    Details
    • Parcel number: 03341836
    • Special conditions: Standard

    Construction

    Type & style
    • Home type: SingleFamily
    • Architectural style: Conventional
    Materials
    • Frame
    • Roof: Shake / Shingle
    Condition
    • Year built: 2005

    Community & HOA

    HOA
    • Has HOA: Yes
    • HOA fee: $50 monthly
    Location
    • Region: West Friendship

    Financial & listing details

    • Price per square foot: $239/sqft
    • Tax assessed value: $1,141,700

    Price history

    DateEventPrice
    7/16/2020Listing removed$875,000$156/sqft
    Source: Keller Williams Integrity #MDHW273574 Report a problem
    3/15/2020Price change$875,000-2.8%$156/sqft
    Source: Keller Williams Integrity #MDHW273574 Report a problem
    12/19/2019Listed for sale$900,000+1%$160/sqft
    Source: Keller Williams Integrity #MDHW273574 Report a problem
    10/3/2005Sold$891,165$158/sqft
    Source: Public Record Report a problem

    Public tax history

    YearProperty taxesTax assessment
    2025-- $1,141,700 +3.8%
    2024$12,386 +7.7%$1,100,000 +7.7%
    2023$11,496 +8.4%$1,020,967 -7.2%
    2022$10,606 +9.2%$1,100,000 +27.5%
    2021$9,716 +7.6%$862,900 +7.6%
    2020$9,031 +8.2%$802,033 -7.1%
    2019$8,346 +0.9%$862,900 +26.8%
    2018$8,272 -14.9%$680,300
    2017$9,717 $680,300
    2016-- $680,300 0%
    2015-- $680,500
    2014-- $680,500
    2013-- $680,500 -2.3%
    2012-- $696,200
    2011-- $696,200
    2010-- $696,200 -22.8%
    2009-- $901,600 +5.4%
    2008-- $855,440 +5.7%
    2007-- $809,280 +6%
    2006-- $763,120 +354.4%
    2005-- $167,950
    Find assessor info on the county website

    Neighborhood: 21794

    Nearby schools

    GreatSchools rating
    Schools provided by the listing agent
    • Elementary: TRIADELPHIA RIDGE
    • Middle: FOLLY QUARTER
    • High: GLENELG
    • District: HOWARD COUNTY PUBLIC SCHOOL SYSTEM

    Source: The MLS. This data may not be complete. We recommend contacting the local school district to confirm school assignments for this home.

    Get a cash offer in 3 minutes
    Find out how much your home could sell for in as little as 3 minutes with a no-obligation cash offer.
    Estimated market value
    $1,346,100
    Get a cash offer in 3 minutes
    Find out how much your home could sell for in as little as 3 minutes with a no-obligation cash offer.
    Estimated market value
    $1,346,100