Skip main navigation
Closed
  • $552,900

    13561 Mohawk Ln, Orland Park, IL 60462

    3beds
    2,400sqft
    Single Family Residence
    Built in 1987
    0.29 Acres Lot
    $560,000 Zestimate®
    $230/sqft
    $4,081 Estimated rent

    Home value

    $560,000

    $510,000 - $616,000

    $4,081/mo

    Zestimate® history
    Loading
    Loading...

    Owner options

    List your home for rent

    $4,081/mo

    Rent Zestimate®

    Find your next renter with Zillow Rental Manager. Plus, with online applications, you can quickly screen prospective tenants – for free.

    Learn more

    $4,081/mo

    Rent Zestimate®

    Refinance and save

    $3,903/mo

    Est. payment

    Refinancing to a lower rate could help reduce your monthly payments and save thousands over the life of the loan.

    See today's rates

    $3,903/mo

    Est. payment

    Explore your selling options

    Work with a Zillow partner agent

    Leverage their expertise and Zillow's premium Showcase listings to get your home seen by more buyers.

    Get started

    List with your own agent

    Get your home in front of millions of buyers by listing it on Zillow.

    Learn how to do it

    Sell it yourself

    Take full control of how buyers see your home on Zillow by listing For Sale by Owner (FSBO).

    List your home

    What's special

    Two generously sized bedroomsPremium corner lotFunctional laundry room
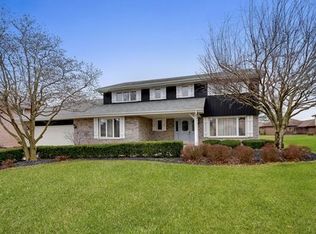
    Oversized 3-step ranch situated on a premium corner lot offering 3 bedrooms, 3.1 baths, and a fully finished basement with exceptional additional living space. A generous foyer with gleaming hardwood floor welcomes you into a spacious living room with plush neutral carpeting, flowing seamlessly into the formal dining room-ideal for gatherings and entertaining. The chef's kitchen is well appointed with granite countertops, double oven plus stove, ample cabinetry, and an adjacent dining area with additional counter space and cabinets. The cozy family room features a fireplace, nearby powder room, and door access to the patio-perfect for indoor/outdoor living. Just off the entry is a functional laundry room and an impressive walk-in pantry with custom built-in shelving. An interior door leads to the attached 2-car finished and paneled garage. Up three steps to the second level, you'll find a spacious primary bedroom with en-suite bath and walk-in closet, along with two generously sized bedrooms and an additional full bath. The finished basement offers versatile space for recreation, guests, or extended living, complete with a full bath, kitchen area, walk-in storage closet, and utility room with workbench plus concrete crawl for extra storage. Notable updates include hardwood flooring, furnace replaced in 2013 and recently rebuilt 2023, new hot water heater (2023), A/C (2017), and a new roof (2025). Enjoy the tranquil outdoor setting with a concrete patio and sprinkler system. Meticulously maintained with thoughtful upgrades throughout. Dining room light fixture excluded. Don't miss this one, set your appointment to see it today!

    Zillow last checked:

    Listing updated:

    Listed by:

    Kelly Klaff 708-250-2455,

    RE/MAX 10

    Bought with:

    Angela Reed

    Redfin Corporation

    Source: MRED as distributed by MLS GRID,MLS#: 12549943MLS Logo

    Facts & features

    Interior

    Bedrooms & bathrooms
    • Bedrooms: 3
    • Bathrooms: 4
    • Full bathrooms: 3
    • 1/2 bathrooms: 1
    Rooms
    • Room types: Foyer
    Primary bedroom
    • Features: Flooring (Carpet), Bathroom (Full)
    • Level: Second
    • Area: 221 Square Feet
    • Dimensions: 13X17
    Bedroom 2
    • Features: Flooring (Carpet)
    • Level: Second
    • Area: 169 Square Feet
    • Dimensions: 13X13
    Bedroom 3
    • Features: Flooring (Carpet)
    • Level: Second
    • Area: 180 Square Feet
    • Dimensions: 12X15
    Dining room
    • Features: Flooring (Carpet)
    • Level: Main
    • Area: 182 Square Feet
    • Dimensions: 13X14
    Family room
    • Features: Flooring (Carpet)
    • Level: Main
    • Area: 280 Square Feet
    • Dimensions: 20X14
    Foyer
    • Features: Flooring (Hardwood)
    • Level: Main
    • Area: 75 Square Feet
    • Dimensions: 5X15
    Kitchen
    • Features: Kitchen (Eating Area-Table Space, Island), Flooring (Hardwood)
    • Level: Main
    • Area: 378 Square Feet
    • Dimensions: 27X14
    Laundry
    • Features: Flooring (Hardwood)
    • Level: Main
    • Area: 96 Square Feet
    • Dimensions: 6X16
    Living room
    • Features: Flooring (Carpet)
    • Level: Main
    • Area: 345 Square Feet
    • Dimensions: 23X15
    Heating
    • Natural Gas, Forced Air
    Cooling
    • Central Air
    Appliances
    • Included: Double Oven, Range, Microwave, Dishwasher, Refrigerator, Washer, Dryer, Disposal, Stainless Steel Appliance(s), Oven
    • Laundry: Main Level
    Features
    • Flooring: Hardwood
    • Basement: Finished,Partial
    • Attic: Unfinished
    • Number of fireplaces: 1
    • Fireplace features: Gas Log, Gas Starter, Family Room
    Interior area
    • Total structure area: 0
    • Total interior livable area: 2,400 sqft

    Property

    Parking
    • Total spaces: 2
    • Parking features: Concrete, Yes, Garage Owned, Attached, Garage
    • Attached garage spaces: 2
    Accessibility
    • Accessibility features: No Disability Access
    Features
    • Stories: 1
    • Patio & porch: Patio
    Lot
    • Size: 0.29 Acres
    • Dimensions: 91X132X92X132
    • Features: Landscaped
    Details
    • Parcel number: 27011090170000
    • Special conditions: None

    Construction

    Type & style
    • Home type: SingleFamily
    • Architectural style: Step Ranch
    • Property subtype: Single Family Residence
    Materials
    • Brick
    • Foundation: Concrete Perimeter
    • Roof: Asphalt
    Condition
    • New construction: No
    • Year built: 1987

    Utilities & green energy

    • Electric: Circuit Breakers, 200+ Amp Service
    • Sewer: Public Sewer
    • Water: Lake Michigan

    Community & HOA

    Community
    • Features: Curbs, Sidewalks, Street Lights, Street Paved
    • Subdivision: Ishnala Woods
    HOA
    • Services included: None
    Location
    • Region: Orland Park

    Financial & listing details

    • Price per square foot: $230/sqft
    • Tax assessed value: $420,010
    • Annual tax amount: $9,274
    • Date on market: 3/17/2026
    • Listing terms: Cash
    • Ownership: Fee Simple

    Price history

    DateEventPrice
    4/21/2026Sold$552,900+0.5%$230/sqft
    Source: MRED as distributed by MLS GRID #12549943 Report a problem
    3/24/2026Contingent$549,900$229/sqft
    Source: MRED as distributed by MLS GRID #12549943 Report a problem
    3/17/2026Listed for sale$549,900+52.8%$229/sqft
    Source: MRED as distributed by MLS GRID #12549943 Report a problem
    1/16/2018Sold$360,000-4%$150/sqft
    Source: MRED as distributed by MLS GRID #09614938 Report a problem
    10/27/2017Pending sale$375,000$156/sqft
    Source: Realty Executives Ambassador #09614938 Report a problem
    10/3/2017Price change$375,000-3.8%$156/sqft
    Source: Realty Executives Ambassador #09614938 Report a problem
    8/3/2017Price change$389,900-2.5%$162/sqft
    Source: Realty Executives Ambassador #09614938 Report a problem
    6/3/2017Price change$399,900-2.4%$167/sqft
    Source: Realty Executives Ambassador #09614938 Report a problem
    5/3/2017Listed for sale$409,900$171/sqft
    Source: Realty Executives Ambassador #09614938 Report a problem

    Public tax history

    YearProperty taxesTax assessment
    2024-- $42,001 +0%
    2023$9,017 +9.2%$41,999 +24.5%
    2022$8,258 +2.9%$33,723
    2021$8,022 +2.4%$33,723
    2020$7,836 -6.8%$33,723 -8.4%
    2019$8,409 +2.9%$36,807
    2018$8,175 +58.9%$36,807
    2017$5,146 -19.8%$36,807 +14.3%
    2016$6,413 -3.9%$32,191
    2015$6,672 +3.7%$32,191
    2014$6,436 +3.8%$32,191 -11.8%
    2013$6,203 +5.5%$36,506
    2012$5,881 +7.5%$36,506
    2011$5,472 +18.2%$36,506 -12.4%
    2010$4,629 +3.9%$41,687
    2009$4,456 -2.1%$41,687 -5%
    2008$4,554 -8.1%$43,882 +15.5%
    2007$4,954 -3.9%$37,993
    2006$5,155 -1.3%$37,993
    2005$5,220 -9.9%$37,993 +22.3%
    2004$5,791 +2.2%$31,071
    2003$5,667 +2.7%$31,071
    2002$5,516 +13.4%$31,071 +12%
    2001$4,863 +1.4%$27,738
    2000$4,798 +3.9%$27,738
    1999$4,617 $27,738
    Find assessor info on the county website

    Neighborhood: 60462

    Nearby schools

    GreatSchools rating
    Schools provided by the listing agent
    • District: 135

    Source: MRED as distributed by MLS GRID. This data may not be complete. We recommend contacting the local school district to confirm school assignments for this home.

    Get a cash offer in 3 minutes
    Find out how much your home could sell for in as little as 3 minutes with a no-obligation cash offer.
    Estimated market value
    $560,000
    Get a cash offer in 3 minutes
    Find out how much your home could sell for in as little as 3 minutes with a no-obligation cash offer.
    Estimated market value
    $560,000