Welcome to your dream home in West Arvada, nestled in the highly sought-after Whisper Creek community! This home boasts majestic mountain & lake views, fronting to park green space making for an unbeatable setting. Beautiful open floor plan, gleaming cherry wood floors, sleek black doors, & natural light flood the main level. Ample windows to enjoy the spectacular mountains, large cottonwood trees & true privacy. Family room showcases vaulted ceilings, a eye catching gas log fireplace w/ a beautifully designed mantel & hearth. The gourmet kitchen is a showstopper, featuring a large island, slab granite, sleek stainless steel appliances, a spacious pantry & a massive "country kitchen" with informal dining & lounge setup to entertain! Step outside and enjoy the breathtaking mountain views & charming planter boxes for growing & designing your own oasis! Enjoy firepit, grass area, privacy fence & built-in grill! Upstairs the private primary retreat is a true sanctuary, boasting vaulted ceilings, LAKE views & MOUNTAIN VIEWS. Luxurious remodeled 5-piece ensuite w/ split vanities, stylish new tile work, updated lighting, a spa-like shower enclosure, & an impressive walk-in closet. The open loft area & 3 spacious secondary bedrooms complete upper level. This home is ideally located adjacent to open space & a pocket park. Completely finished basement, ample storage, spare bedroom & bathroom, plus amazing great room w/ Colorado style wet bar & storage. New Roof. Live close to shopping, dining, top-rated JeffCo schools, & outdoor adventures. Whisper Creek offers fantastic amenities, including two pools, a clubhouse, ponds, playgrounds, walking trails, a baseball diamond, tennis/pickleball courts, & a scenic nature walk with an amphitheater. Plus, you’re just a short bike ride to Standley Lake Regional Park, where you can enjoy beach access, camping teepees, & non-motorized boating! Don’t miss this rare opportunity to own a stunning home in an unbeatable mountain-view setting!
Sold for $1,075,000
$1,075,000
13561 W 87th Drive, Arvada, CO 80005
5beds
4,049sqft
Single Family Residence
Built in 2009
7,680 Square Feet Lot
$1,038,900 Zestimate®
$265/sqft
$4,965 Estimated rent
Home value
$1,038,900
$966,000 - $1.11M
$4,965/mo
Zestimate® history
Owner options
List your home for rent
$4,965/mo
Rent Zestimate®
Find your next renter with Zillow Rental Manager. Plus, with online applications, you can quickly screen prospective tenants – for free.
$4,965/mo
Rent Zestimate®
Refinance and save
$5,047/mo
Est. payment
Refinancing to a lower rate could help reduce your monthly payments and save thousands over the life of the loan.
$5,047/mo
Est. payment
Explore your selling options
Work with a Zillow partner agent
Leverage their expertise and Zillow's premium Showcase listings to get your home seen by more buyers.
Get startedList with your own agent
Get your home in front of millions of buyers by listing it on Zillow.
Learn how to do itSell it yourself
Take full control of how buyers see your home on Zillow by listing For Sale by Owner (FSBO).
List your homeWhat's special
Zillow last checked:
Listing updated:
Listed by:
Amanda DiVito Parle 303-456-2111 amanda@amandadivito.com,
RE/MAX Alliance,
DiVito Dream Makers 303-565-2399,
RE/MAX Alliance
Bought with:
Colin Whitenack, 100036390
Your Castle Real Estate Inc
Source: REcolorado as distributed by MLS GRID,MLS#: 3340906
Facts & features
Interior
Bedrooms & bathrooms
- Bedrooms: 5
- Bathrooms: 4
- Full bathrooms: 2
- 3/4 bathrooms: 1
- 1/2 bathrooms: 1
- Main level bathrooms: 1
Primary bedroom
- Description: Spacious, Vaulted Ceiling, Ensuite Bath, Walk-In Closet, Natural Light, Lake & Mountain Views
- Level: Upper
- Area: 280 Square Feet
- Dimensions: 20 x 14
Bedroom
- Description: Carpet, Walk-In Closet, Facing The Park
- Level: Upper
- Area: 130 Square Feet
- Dimensions: 10 x 13
Bedroom
- Description: Carpet, Closet, Facing The Park
- Level: Upper
- Area: 180 Square Feet
- Dimensions: 12 x 15
Bedroom
- Description: Carpet, Closet, Mountain Views
- Level: Upper
- Area: 154 Square Feet
- Dimensions: 11 x 14
Bedroom
- Description: Carpet, Decorative Shelf And Lighting, Egress Window, Large Room
- Level: Basement
- Area: 208 Square Feet
- Dimensions: 13 x 16
Primary bathroom
- Description: Completely Remodeled, Double Vanity, Soaking Tub, Beautiful Glass Shower Enclosure, Toilet
- Level: Upper
- Area: 272 Square Feet
- Dimensions: 17 x 16
Bathroom
- Description: Cherry Wood Floors, Pedestal Sink, Toilet
- Level: Main
- Area: 42 Square Feet
- Dimensions: 6 x 7
Bathroom
- Description: Separate Double Vanity From Shower/Tub Area, Toilet
- Level: Upper
- Area: 110 Square Feet
- Dimensions: 11 x 10
Bathroom
- Description: Sink, 3/4 Shower, Toilet
- Level: Basement
- Area: 45 Square Feet
- Dimensions: 9 x 5
Bonus room
- Description: Storage Room, Massive Storage Room (Don't Miss Door Under Basement Stairs)
- Level: Basement
- Area: 170 Square Feet
- Dimensions: 10 x 17
Dining room
- Description: Cherry Wood Floors, Spacious, Natural Light, Mountain Views, Slider To Backyard
- Level: Main
- Area: 273 Square Feet
- Dimensions: 13 x 21
Family room
- Description: Cherry Wood Floors, Vaulted Ceiling, Brick Gas Fireplace, Natural Light, Mountain Views
- Level: Main
- Area: 288 Square Feet
- Dimensions: 16 x 18
Great room
- Description: Spacious, Wet Bar, Mini Refrigerator, Natural Wood Top, Great Space For Entertaining
- Level: Basement
- Area: 1088 Square Feet
- Dimensions: 34 x 32
Kitchen
- Description: Cherry Wood Floors, Granite Countertops, Stainless Steel Appliances, Island, Pantry, Natural Light
- Level: Main
- Area: 315 Square Feet
- Dimensions: 15 x 21
Laundry
- Description: Nice Side By Side, Utility Sink, Built-In Cabinets, Conveniently Located On Upper Level
- Level: Upper
- Area: 48 Square Feet
- Dimensions: 8 x 6
Office
- Description: Cherry Wood Floors, Facing The Park, French Doors, Private
- Level: Main
- Area: 120 Square Feet
- Dimensions: 10 x 12
Utility room
- Description: Electrical Room, Furnace, Hot Water Heater
- Level: Basement
- Area: 72 Square Feet
- Dimensions: 6 x 12
Heating
- Forced Air, Natural Gas
Cooling
- Central Air
Appliances
- Included: Bar Fridge, Convection Oven, Cooktop, Dishwasher, Disposal, Double Oven, Dryer, Gas Water Heater, Microwave, Oven, Range Hood, Refrigerator, Self Cleaning Oven, Washer
- Laundry: In Unit
Features
- Built-in Features, Eat-in Kitchen, Entrance Foyer, Five Piece Bath, Granite Counters, High Ceilings, High Speed Internet, Kitchen Island, Open Floorplan, Pantry, Primary Suite, Vaulted Ceiling(s), Walk-In Closet(s), Wet Bar, Wired for Data
- Flooring: Carpet, Tile, Wood
- Windows: Double Pane Windows
- Basement: Bath/Stubbed,Daylight,Finished,Full,Interior Entry,Sump Pump
- Number of fireplaces: 1
- Fireplace features: Family Room, Gas, Gas Log
- Common walls with other units/homes: No Common Walls
Interior area
- Total structure area: 4,049
- Total interior livable area: 4,049 sqft
- Finished area above ground: 2,777
- Finished area below ground: 1,223
Property
Parking
- Total spaces: 3
- Parking features: Concrete, Exterior Access Door, Lighted, Storage
- Attached garage spaces: 3
Features
- Levels: Two
- Stories: 2
- Entry location: Ground
- Patio & porch: Covered, Deck, Front Porch, Patio
- Exterior features: Barbecue, Garden, Gas Grill, Lighting, Private Yard, Rain Gutters
- Fencing: Full
- Has view: Yes
- View description: Mountain(s), Water
- Has water view: Yes
- Water view: Water
Lot
- Size: 7,680 Square Feet
- Features: Foothills, Greenbelt, Irrigated, Landscaped, Master Planned, Near Public Transit, Open Space, Sprinklers In Front, Sprinklers In Rear
- Residential vegetation: Grassed
Details
- Parcel number: 450920
- Zoning: Res
- Special conditions: Standard
Construction
Type & style
- Home type: SingleFamily
- Architectural style: Traditional
- Property subtype: Single Family Residence
Materials
- Cement Siding, Frame, Stone
- Foundation: Slab
- Roof: Composition
Condition
- Updated/Remodeled
- Year built: 2009
Details
- Builder model: 303
- Builder name: Remington Homes
Utilities & green energy
- Electric: 110V
- Sewer: Public Sewer
- Water: Public
- Utilities for property: Cable Available, Electricity Connected, Internet Access (Wired), Natural Gas Available, Natural Gas Connected, Phone Available, Phone Connected
Community & HOA
Community
- Security: Smoke Detector(s)
- Subdivision: Whisper Creek
HOA
- Has HOA: Yes
- Amenities included: Clubhouse, Park, Parking, Playground, Pond Seasonal, Pool, Tennis Court(s), Trail(s)
- Services included: Recycling, Trash
- HOA fee: $45 monthly
- HOA name: Whisper Creek
- HOA phone: 303-420-4433
Location
- Region: Arvada
Financial & listing details
- Price per square foot: $265/sqft
- Tax assessed value: $987,110
- Annual tax amount: $9,952
- Date on market: 3/6/2025
- Listing terms: Cash,Conventional,FHA,Jumbo,VA Loan
- Exclusions: Seller`s Personal Property, Staging Furniture And Accessories
- Ownership: Individual
- Electric utility on property: Yes
- Road surface type: Paved
Price history
| Date | Event | Price |
|---|---|---|
| 4/14/2025 | Sold | $1,075,000-6.5%$265/sqft |
Source:  REcolorado as distributed by MLS GRID #3340906 Report a problem REcolorado as distributed by MLS GRID #3340906 Report a problem | ||
| 4/3/2025 | Pending sale | $1,150,000$284/sqft |
Source: REcolorado as distributed by MLS GRID #3340906 Report a problem | ||
| 3/15/2025 | Listed for sale | $1,150,000$284/sqft |
Source: REcolorado as distributed by MLS GRID #3340906 Report a problem | ||
| 3/11/2025 | Pending sale | $1,150,000$284/sqft |
Source: REcolorado as distributed by MLS GRID #3340906 Report a problem | ||
| 3/6/2025 | Listed for sale | $1,150,000+63.4%$284/sqft |
Source: REcolorado as distributed by MLS GRID #3340906 Report a problem | ||
| 8/21/2018 | Sold | $704,000-2.1%$174/sqft |
Source: Public Record Report a problem | ||
| 7/23/2018 | Pending sale | $719,000$178/sqft |
Source: Sierra Vista Realty LLC #3345319 Report a problem | ||
| 7/17/2018 | Price change | $719,000-1.4%$178/sqft |
Source: Sierra Vista Realty LLC #3345319 Report a problem | ||
| 6/20/2018 | Price change | $729,000-2.7%$180/sqft |
Source: Sierra Vista Realty LLC #3345319 Report a problem | ||
| 5/30/2018 | Listed for sale | $749,000+50.1%$185/sqft |
Source: Sierra Vista Realty LLC #3345319 Report a problem | ||
| 10/9/2011 | Listing removed | $499,000$123/sqft |
Source: Denver Lifestyle Real Estate #989236 Report a problem | ||
| 7/16/2011 | Price change | $499,000-3.1%$123/sqft |
Source: Denver Lifestyle Real Estate #989236 Report a problem | ||
| 7/14/2011 | Price change | $515,000+3.2%$127/sqft |
Source: Denver Lifestyle Real Estate #958802 Report a problem | ||
| 5/26/2011 | Price change | $499,000-3.1%$123/sqft |
Source: Denver Lifestyle Real Estate #989236 Report a problem | ||
| 4/23/2011 | Price change | $515,000-4.5%$127/sqft |
Source: Denver Lifestyle Real Estate #989236 Report a problem | ||
| 3/3/2011 | Price change | $539,000-2%$133/sqft |
Source: Neighborhood Broker Alliance LLC #989236 Report a problem | ||
| 1/24/2011 | Listed for sale | $550,000+31.9%$136/sqft |
Source: Neighborhood Broker Alliance LLC #958802 Report a problem | ||
| 12/31/2008 | Sold | $417,000$103/sqft |
Source: Public Record Report a problem | ||
Public tax history
| Year | Property taxes | Tax assessment |
|---|---|---|
| 2025 | $7,893 -20.7% | $61,694 +6.3% |
| 2024 | $9,952 +24.7% | $58,057 |
| 2023 | $7,980 -1.1% | $58,057 +22.7% |
| 2022 | $8,071 +9.1% | $47,318 -2.8% |
| 2021 | $7,398 | $48,680 +8.9% |
| 2020 | $7,398 +0.8% | $44,693 |
| 2019 | $7,339 +5.7% | $44,693 +7.2% |
| 2018 | $6,941 | $41,698 |
| 2017 | $6,941 -0.5% | $41,698 -5.3% |
| 2016 | $6,973 | $44,053 |
| 2015 | $6,973 +15.3% | $44,053 +19% |
| 2014 | $6,045 +6.9% | $37,031 +4.7% |
| 2013 | $5,656 +1.3% | $35,375 +1.5% |
| 2012 | $5,583 +2.6% | $34,848 |
| 2011 | $5,441 +9.5% | $34,848 +2.2% |
| 2010 | $4,971 +148.1% | $34,100 |
| 2009 | $2,004 +378.5% | $34,100 +73.9% |
| 2008 | $419 +29387.3% | $19,610 +567% |
| 2007 | $1 | $2,940 |
Find assessor info on the county website
Neighborhood: Whisper Creek
Nearby homes
- $951,7005 bd4 ba2.8k sqft13581 W 87th Dr, Arvada, CO 80005Off Market
- $879,1004 bd4 ba3.2k sqft13541 W 87th Dr, Arvada, CO 80005Off Market
- $904,0004 bd4 ba3.4k sqft13601 W 87th Dr, Arvada, CO 80005Off Market
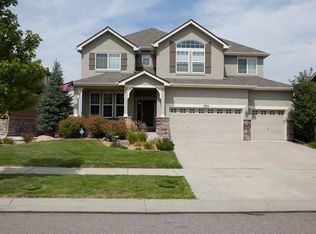
- $934,7004 bd4 ba2.8k sqft13521 W 87th Dr, Arvada, CO 80005Off Market
- $1,076,6004 bd4 ba3.9k sqft8797 Beech Way, Arvada, CO 80005Off Market
- $1,060,5004 bd4 ba4.6k sqft13621 W 87th Dr, Arvada, CO 80005Off Market
- $1,016,6005 bd5 ba3.2k sqft13501 W 87th Dr, Arvada, CO 80005Off Market
- $1,215,0005 bd5 ba4.5k sqft13627 W 87th Ter, Arvada, CO 80005Sold
Nearby schools
GreatSchools rating
- 8/10Meiklejohn Elementary SchoolGrades: PK-5Distance: 0.5 mi
- 6/10Wayne Carle Middle SchoolGrades: 6-8Distance: 2.6 mi
- 10/10Ralston Valley High SchoolGrades: 9-12Distance: 0.8 mi
Schools provided by the listing agent
- Elementary: Meiklejohn
- Middle: Wayne Carle
- High: Ralston Valley
- District: Jefferson County R-1
Source: REcolorado as distributed by MLS GRID. This data may not be complete. We recommend contacting the local school district to confirm school assignments for this home.
Get a cash offer in 3 minutes
Find out how much your home could sell for in as little as 3 minutes with a no-obligation cash offer.
Estimated market value
$1,038,900
Get a cash offer in 3 minutes
Find out how much your home could sell for in as little as 3 minutes with a no-obligation cash offer.
Estimated market value
$1,038,900
- Colorado
- Jefferson County
- Arvada
- 80005
- Whisper Creek
- 13561 W 87th Drive
Nearby cities
Nearby neighborhoods
Nearby zip codes
Other Arvada Topics
