Move-in-ready walkout rambler on an expansive, lush lot, all for a fantastic price in a sought after,
newer development. Enjoy single-level living and a bright, open layout in this 4 bedroom, 2 bathroom home that is perfect for families and entertaining. Take in all the natural light while watching the sunrise
in the east facing sunroom - Talk about a perfect place for morning coffee! The kitchen offers generous
cabinetry and bar seating, making it ideal for casual dining and hosting guests. The walkout lower level
adds functionality leading directly to the massive flat backyard, giving you incredible access to your
outdoor oasis. While the house is connected to city water, the owners left the existing well for sprinkler and landscape watering. No more paying for water or limiting what days you can turn on the
sprinklers! From nearby Elm Creek park reserve, to walking trails, golf courses, and Mississippi river
park, there's plenty to keep the whole family entertained. Reach out and book a showing today!
Closed
$341,575
13562 141st Ave N, Dayton, MN 55327
4beds
2,384sqft
Single Family Residence
Built in 1971
0.37 Acres Lot
$348,600 Zestimate®
$143/sqft
$3,051 Estimated rent
Home value
$348,600
$321,000 - $376,000
$3,051/mo
Zestimate® history
Owner options
List your home for rent
$3,051/mo
Rent Zestimate®
Find your next renter with Zillow Rental Manager. Plus, with online applications, you can quickly screen prospective tenants – for free.
$3,051/mo
Rent Zestimate®
Refinance and save
$2,185/mo
Est. payment
Refinancing to a lower rate could help reduce your monthly payments and save thousands over the life of the loan.
$2,185/mo
Est. payment
Explore your selling options
Work with a Zillow partner agent
Leverage their expertise and Zillow's premium Showcase listings to get your home seen by more buyers.
Get startedList with your own agent
Get your home in front of millions of buyers by listing it on Zillow.
Learn how to do itSell it yourself
Take full control of how buyers see your home on Zillow by listing For Sale by Owner (FSBO).
List your homeWhat's special
Bar seatingEast facing sunroomMassive flat backyardSingle-level livingBright open layoutWalkout lower levelExpansive lush lot
Zillow last checked:
Listing updated:
Listed by:
Colton Ramsay 763-257-2561,
Pemberton RE
Bought with:
Ashley R Sammons
Coldwell Banker Realty
Source: NorthstarMLS as distributed by MLS GRID,MLS#: 6787547
Facts & features
Interior
Bedrooms & bathrooms
- Bedrooms: 4
- Bathrooms: 2
- Full bathrooms: 1
- 3/4 bathrooms: 1
Bedroom
- Level: Main
- Area: 135 Square Feet
- Dimensions: 10x13.5
Bedroom 2
- Level: Main
- Area: 155.25 Square Feet
- Dimensions: 11.5x13.5
Bedroom 3
- Level: Lower
- Area: 175.5 Square Feet
- Dimensions: 13x13.5
Bedroom 4
- Level: Lower
- Area: 149.5 Square Feet
- Dimensions: 11.5x13
Bathroom
- Level: Main
- Area: 88 Square Feet
- Dimensions: 8x11
Bathroom
- Level: Lower
- Area: 35 Square Feet
- Dimensions: 5x7
Dining room
- Level: Main
- Area: 170 Square Feet
- Dimensions: 10x17
Family room
- Level: Lower
- Area: 286 Square Feet
- Dimensions: 13x22
Flex room
- Level: Lower
- Area: 154 Square Feet
- Dimensions: 11x14
Laundry
- Level: Lower
- Area: 77 Square Feet
- Dimensions: 7x11
Living room
- Level: Main
- Area: 228 Square Feet
- Dimensions: 12x19
Sun room
- Level: Main
- Area: 165 Square Feet
- Dimensions: 11x15
Utility room
- Level: Lower
- Area: 77 Square Feet
- Dimensions: 7x11
Heating
- Baseboard, Forced Air
Cooling
- Central Air
Appliances
- Included: Dishwasher, Dryer, Freezer, Microwave, Range, Refrigerator, Washer, Water Softener Owned
- Laundry: In Basement, Lower Level, Sink
Features
- Basement: Daylight,Finished,Walk-Out Access
- Has fireplace: No
Interior area
- Total structure area: 2,384
- Total interior livable area: 2,384 sqft
- Finished area above ground: 1,307
- Finished area below ground: 824
Property
Parking
- Total spaces: 2
- Parking features: Attached, Asphalt, Garage Door Opener
- Attached garage spaces: 2
- Has uncovered spaces: Yes
- Details: Garage Door Height (7)
Accessibility
- Accessibility features: None
Features
- Levels: One
- Stories: 1
- Patio & porch: Patio
- Fencing: None
Lot
- Size: 0.37 Acres
- Dimensions: 102 x 174
- Features: Corner Lot, Irregular Lot, Tree Coverage - Light
Details
- Foundation area: 1077
- Parcel number: 1012022340096
- Zoning description: Residential-Single Family
Construction
Type & style
- Home type: SingleFamily
- Property subtype: Single Family Residence
Materials
- Block, Post and Beam
Condition
- New construction: No
- Year built: 1971
Utilities & green energy
- Electric: Circuit Breakers
- Gas: Natural Gas
- Sewer: City Sewer/Connected
- Water: City Water/Connected
Community & HOA
Community
- Subdivision: Ione Gardens Third Add
HOA
- Has HOA: No
Location
- Region: Dayton
Financial & listing details
- Price per square foot: $143/sqft
- Tax assessed value: $299,900
- Annual tax amount: $3,374
- Date on market: 9/12/2025
- Road surface type: Paved
Price history
| Date | Event | Price |
|---|---|---|
| 3/5/2026 | Sold | $341,575-6.4%$143/sqft |
Source:  NorthstarMLS as distributed by MLS GRID #6787547 Report a problem NorthstarMLS as distributed by MLS GRID #6787547 Report a problem | ||
| 1/28/2026 | Pending sale | $365,000$153/sqft |
Source: NorthstarMLS as distributed by MLS GRID #6787547 Report a problem | ||
| 11/29/2025 | Price change | $365,000-2.6%$153/sqft |
Source: NorthstarMLS as distributed by MLS GRID #6787547 Report a problem | ||
| 10/22/2025 | Price change | $374,900-2.6%$157/sqft |
Source: NorthstarMLS as distributed by MLS GRID #6787547 Report a problem | ||
| 10/3/2025 | Price change | $385,000-3.7%$161/sqft |
Source: NorthstarMLS as distributed by MLS GRID #6787547 Report a problem | ||
| 9/12/2025 | Listed for sale | $399,900$168/sqft |
Source: NorthstarMLS as distributed by MLS GRID #6787547 Report a problem | ||
Public tax history
| Year | Property taxes | Tax assessment |
|---|---|---|
| 2025 | $3,580 +14.3% | $299,900 -0.5% |
| 2024 | $3,133 +41.5% | $301,300 +3.3% |
| 2023 | $2,214 | $291,800 |
Find assessor info on the county website
Neighborhood: 55327
Nearby homes
- $348,0003 bd2 ba2.5k sqft13560 Diamond Lake Rd N, Dayton, MN 55327Off Market
- $439,0003 bd3 ba1.7k sqft13572 141st Ave N, Dayton, MN 55327Sold
- $661,8003 bd2 ba2.5k sqft13560 N Diamond Lake Rd, Dayton, MN 55327Off Market
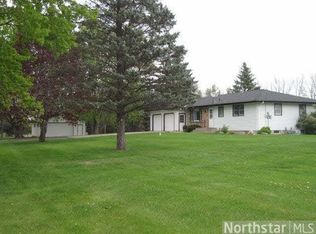
- $505,5753 bd3 ba1.6k sqft13612 141st Ave N, Dayton, MN 55327Sold
- $479,3213 bd0 ba1.5k sqft13544 142nd Ave N, Dayton, MN 55327Sold
- $469,0004 bd3 ba2.2k sqft13554 142nd Ave N, Dayton, MN 55327Sold
- $430,0003 bd3 ba1.7k sqft13534 142nd Ave N, Dayton, MN 55327Sold
- $515,0004 bd3 ba3.3k sqft13574 142nd Ave N, Dayton, MN 55327Sold
Nearby schools
GreatSchools rating
- 7/10Dayton Elementary SchoolGrades: K-5Distance: 1.2 mi
- 8/10Jackson Middle SchoolGrades: 6-8Distance: 6.4 mi
- 7/10Champlin Park Senior High SchoolGrades: 9-12Distance: 6.5 mi
Get a cash offer in 3 minutes
Find out how much your home could sell for in as little as 3 minutes with a no-obligation cash offer.
Estimated market value
$348,600
Get a cash offer in 3 minutes
Find out how much your home could sell for in as little as 3 minutes with a no-obligation cash offer.
Estimated market value
$348,600
- Minnesota
- Hennepin County
- Dayton
- 55327
- 13562 141st Ave N
Nearby cities
Nearby zip codes
Other Dayton Topics
