Take a look at this UPDATED 2 bedroom/2 bath home in the Gardens of Gulf Cove! Impact windows (7) installed for peace of mind. With both laminate and tiled flooring throughout, maintenance is easy! The very open floor plan features living/dining areas, with sliding glass doors to the lanai. The updated KITCHEN has soft close wood cabinetry and new countertops, large stainless steel sink, and appliances include: Samsung smooth top stove and microwave, Whirlpool dishwasher and LG double door refrigerator. (all stainless) The primary bedroom has a wall closet, ceiling fan and ensuite bath, which features an updated vanity and toilet, combo tub/shower, and large linen closet. The Guest bedroom has a ceiling fan and wall closet also. The Guest bathroom also has an updated vanity and toilet, tiled flooring and combo tub/shower. The garage houses the Affinity washer and GE dryer, and has an overhead garage door opener. The screened lanai is a great place to enjoy morning coffee and just enjoy some fresh air, plus there's a concrete patio for your grill and outside furniture. The shed is the perfect place for garden tools and other storage! Chain link fencing keeps the kids and the pets contained! Roof was replaced in 2023 and the electrical panel and AC in 2021. The Gardens of Gulf Cove has a great location,with easy access to either Englewood or Port Charlotte. First established in the early 1970's, today it consists of 986 single family home sites and features two facilities (Clubhouse and Recreation Center) each with a pool and multiple amenities for Gardens of Gulf Cove residents, not to mention underground utilities, central water/sewer, sidewalks and street lights, and RV/boat storage. Amenities include clubhouse and recreation center, 2 pools, tennis courts, bocce ball, shuffleboard and lots more! Shopping is just across the street and beaches are within a 15 minute drive.
Sold for $210,000
$210,000
13562 BENNETT DRIVE, PORT CHARLOTTE, FL 33981
2beds
998sqft
Single Family Residence
Built in 1978
7,500 Square Feet Lot
$208,400 Zestimate®
$210/sqft
$1,577 Estimated rent
Home value
$208,400
$188,000 - $231,000
$1,577/mo
Zestimate® history
Owner options
List your home for rent
$1,577/mo
Rent Zestimate®
Find your next renter with Zillow Rental Manager. Plus, with online applications, you can quickly screen prospective tenants – for free.
$1,577/mo
Rent Zestimate®
Refinance and save
$1,541/mo
Est. payment
Refinancing to a lower rate could help reduce your monthly payments and save thousands over the life of the loan.
$1,541/mo
Est. payment
Explore your selling options
Work with a Zillow partner agent
Leverage their expertise and Zillow's premium Showcase listings to get your home seen by more buyers.
Get startedList with your own agent
Get your home in front of millions of buyers by listing it on Zillow.
Learn how to do itSell it yourself
Take full control of how buyers see your home on Zillow by listing For Sale by Owner (FSBO).
List your homeWhat's special
Screened lanaiGuest bedroomGuest bathroomOpen floor planImpact windowsLaminate and tiled flooringNew countertops
Zillow last checked:
Listing updated:
Listed by:
Kathy Damewood 941-321-7355,
RE/MAX ALLIANCE GROUP 941-473-8484
Bought with:
Mikel Lee, 3486945
EXIT KING REALTY
Source: Stellar MLS,MLS#: D6143509 Originating MLS: Englewood
Originating MLS: Englewood
Facts & features
Interior
Bedrooms & bathrooms
- Bedrooms: 2
- Bathrooms: 2
- Full bathrooms: 2
Primary bedroom
- Features: Ceiling Fan(s), Built-in Closet
- Level: First
- Area: 110 Square Feet
- Dimensions: 11x10
Bedroom 2
- Features: Ceiling Fan(s), Built-in Closet
- Level: First
- Area: 156 Square Feet
- Dimensions: 13x12
Primary bathroom
- Features: Tub With Shower
- Level: First
- Area: 54 Square Feet
- Dimensions: 9x6
Bathroom 2
- Features: Tub With Shower
- Level: First
- Area: 40 Square Feet
- Dimensions: 8x5
Balcony porch lanai
- Level: First
- Area: 195 Square Feet
- Dimensions: 15x13
Dining room
- Level: First
- Area: 99 Square Feet
- Dimensions: 11x9
Kitchen
- Level: First
- Area: 81 Square Feet
- Dimensions: 9x9
Living room
- Features: Ceiling Fan(s)
- Level: First
- Area: 255 Square Feet
- Dimensions: 17x15
Heating
- Central, Electric
Cooling
- Central Air
Appliances
- Included: Dishwasher, Dryer, Microwave, Range, Refrigerator, Washer
- Laundry: In Garage
Features
- Ceiling Fan(s)
- Flooring: Laminate, Tile
- Doors: Sliding Doors
- Windows: Hurricane Shutters/Windows
- Has fireplace: No
Interior area
- Total structure area: 1,322
- Total interior livable area: 998 sqft
Property
Parking
- Total spaces: 1
- Parking features: Garage Door Opener
- Attached garage spaces: 1
- Details: Garage Dimensions: 12X27
Features
- Levels: One
- Stories: 1
- Patio & porch: Covered, Patio, Rear Porch, Screened
- Exterior features: Private Mailbox, Sidewalk
- Fencing: Chain Link
- Waterfront features: Lake
Lot
- Size: 7,500 Square Feet
- Dimensions: 75 x 100
- Features: In County, Level, Sidewalk
Details
- Additional structures: Shed(s)
- Parcel number: 412104106014
- Zoning: RSF5
- Special conditions: None
Construction
Type & style
- Home type: SingleFamily
- Architectural style: Florida
- Property subtype: Single Family Residence
Materials
- Block, Concrete, Stucco
- Foundation: Slab
- Roof: Shingle
Condition
- New construction: No
- Year built: 1978
Utilities & green energy
- Sewer: Public Sewer
- Water: Public
- Utilities for property: BB/HS Internet Available, Cable Available, Electricity Connected, Phone Available, Public, Sewer Connected, Underground Utilities, Water Connected
Community & HOA
Community
- Features: Fishing, Lake, Buyer Approval Required, Clubhouse, Deed Restrictions, Pool, Sidewalks, Tennis Court(s)
- Pet fee: $0 monthly
- Subdivision: PORT CHARLOTTE SEC 066
HOA
- Has HOA: Yes
- Amenities included: Clubhouse, Fence Restrictions, Pool, Recreation Facilities, Shuffleboard Court, Tennis Court(s)
- Services included: Common Area Taxes, Community Pool, Manager, Pool Maintenance, Recreational Facilities
- HOA fee: $39 monthly
- HOA name: Gardens of Gulf Cove, POA/Lori Milakeve
- HOA phone: 941-697-4443
Location
- Region: Pt Charlotte
Financial & listing details
- Price per square foot: $210/sqft
- Tax assessed value: $138,265
- Annual tax amount: $2,889
- Date on market: 8/29/2025
- Cumulative days on market: 8 days
- Listing terms: Cash,Conventional,VA Loan
- Ownership: Fee Simple
- Total actual rent: 0
- Electric utility on property: Yes
- Road surface type: Paved
Price history
| Date | Event | Price |
|---|---|---|
| 10/14/2025 | Sold | $210,000+5.1%$210/sqft |
Source:  Stellar MLS #D6143509 Report a problem Stellar MLS #D6143509 Report a problem | ||
| 9/8/2025 | Pending sale | $199,900$200/sqft |
Source: Stellar MLS #D6143509 Report a problem | ||
| 8/29/2025 | Listed for sale | $199,900+17%$200/sqft |
Source: Stellar MLS #D6143509 Report a problem | ||
| 2/22/2021 | Sold | $170,900+0.6%$171/sqft |
Source:  Florida Gulf Coast MLS #220074296 Report a problem Florida Gulf Coast MLS #220074296 Report a problem | ||
| 1/14/2021 | Pending sale | $169,900$170/sqft |
Source: Century 21 Selling Paradise #220074296 Report a problem | ||
| 1/2/2021 | Listed for sale | $169,900$170/sqft |
Source: Century 21 Selling Paradise #220074296 Report a problem | ||
| 12/22/2020 | Pending sale | $169,900$170/sqft |
Source: Century 21 Selling Paradise #220074296 Report a problem | ||
| 11/19/2020 | Listed for sale | $169,900+70.1%$170/sqft |
Source: Century 21 Selling Paradise #220074296 Report a problem | ||
| 7/22/2020 | Sold | $99,900+132.3%$100/sqft |
Source: Public Record Report a problem | ||
| 9/12/1994 | Sold | $43,000$43/sqft |
Source: Public Record Report a problem | ||
Public tax history
| Year | Property taxes | Tax assessment |
|---|---|---|
| 2025 | $2,587 -10.5% | $138,265 -19.3% |
| 2024 | $2,890 +49.9% | $171,229 +57.4% |
| 2023 | $1,927 -30.4% | $108,786 -33.5% |
| 2022 | $2,768 -1.8% | $163,685 +38.8% |
| 2021 | $2,820 +156% | $117,966 +120.3% |
| 2020 | $1,101 +6.3% | $53,558 +2.3% |
| 2019 | $1,036 +34.4% | $52,354 -2% |
| 2018 | $771 | $53,432 +2.1% |
| 2017 | $771 +0.8% | $52,333 +2.1% |
| 2016 | $765 -16.7% | $51,257 +0.7% |
| 2015 | $918 +2.1% | $50,901 +0.8% |
| 2014 | $899 +107.3% | $50,497 +3.2% |
| 2013 | $434 +5.5% | $48,919 -4.9% |
| 2012 | $411 -5.8% | $51,419 |
| 2011 | $436 -5.1% | $51,419 -3.8% |
| 2010 | $460 +3.7% | $53,428 -3.7% |
| 2009 | $444 | $55,453 +12.1% |
| 2005 | -- | $49,460 +1.9% |
| 2004 | -- | $48,538 |
| 2003 | -- | $48,538 +2.4% |
| 2002 | $687 +2.8% | $47,400 +1.6% |
| 2001 | $668 +3% | $46,654 +5.8% |
| 2000 | $649 | $44,108 |
Find assessor info on the county website
Neighborhood: 33981
Nearby homes
- $170,5002 bd2 ba1k sqft13570 Bennett Dr, Pt Charlotte, FL 33981Off Market
- $213,6002 bd2 ba1k sqft13554 Bennett Dr, Pt Charlotte, FL 33981Off Market
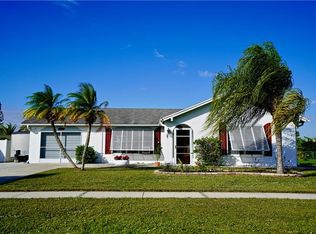
- $180,3002 bd2 ba1k sqft13563 Romford Ave, Pt Charlotte, FL 33981Off Market
- $258,8003 bd2 ba1.3k sqft13571 Romford Ave, Pt Charlotte, FL 33981Off Market

- $254,1003 bd2 ba1.4k sqft13555 Romford Ave, Pt Charlotte, FL 33981Off Market
- $144,3002 bd1 ba800 sqft13578 Bennett Dr, Pt Charlotte, FL 33981Off Market
- $175,1002 bd2 ba1k sqft13546 Bennett Dr, Pt Charlotte, FL 33981Off Market
- $235,0004 bd2 ba1.4k sqft13579 Romford Ave, Pt Charlotte, FL 33981Sold
Nearby schools
GreatSchools rating
- 6/10Myakka River Elementary SchoolGrades: PK-5Distance: 0.8 mi
- 7/10L. A. Ainger Middle SchoolGrades: 6-8Distance: 4.5 mi
- 5/10Lemon Bay High SchoolGrades: 9-12Distance: 6.8 mi
Schools provided by the listing agent
- Elementary: Myakka River Elementary
- Middle: L.A. Ainger Middle
- High: Lemon Bay High
Source: Stellar MLS. This data may not be complete. We recommend contacting the local school district to confirm school assignments for this home.
Get a cash offer in 3 minutes
Find out how much your home could sell for in as little as 3 minutes with a no-obligation cash offer.
Estimated market value
$208,400
Get a cash offer in 3 minutes
Find out how much your home could sell for in as little as 3 minutes with a no-obligation cash offer.
Estimated market value
$208,400
- Florida
- Charlotte County
- Port Charlotte
- 33981
- 13562 BENNETT DRIVE
Nearby cities
Nearby zip codes
Other Port Charlotte Topics
