Welcome to Brightstone Place, a gated community located inside the gorgeous neighborhood of Sterling Hill. This is a beautiful 2400 sq foot 3/3 or 4/3 with a three-car garage that was only built five years ago. Built by DR Horton, the Destin model is a four-bedroom three bath home with a huge open floor plan. With this build, the original owners chose to omit the closet in one of the bedrooms and added a French door making this room an attractive office or bonus room of any kind. As you walk up to the front door you will notice something that most of the homes around here do not have. A screened in breeze way which allows you to keep your front door open during the cooler weather. Once inside, there are two bedrooms and a full bathroom to the left. Just past that you are inside the very spacious open living room, dining room and kitchen. The current owners chose to use their dining room as a mini gym as just off to the side of the kitchen is enough space to have a large dining room table. The master bedroom is in the far-left corner and that fourth bedroom / office is in the far-right corner. Here you will also find another full bathroom. The kitchen features granite countertops. The sink is on its own island across from your double stove and large refrigerator. Also in the kitchen is a large walk in pantry. The laundry room is also located inside but, out through the garage. The master bedroom features two walk-in closets, a walk-in shower with separate garden tub and the toilet is in a separate water closet. Outback you will find a spacious lanai with pavers and a beautiful paver pad in the fully fenced back yard. The lot is just under a quarter of an acre with three manicured oak trees in the back. You will also notice while driving through the neighborhood that the houses are not stacked on top of each other with plenty of space between you and your neighbors. Sterling Hill features two clubhouses. One of which is right next door to Brightstone Place. Each clubhouse has its own community pool. You will see in the photos that the pool is currently under construction. It's normally closed this time of year and is being resurfaced and will reopen in the spring. Sterling Hill also has private basketball and tennis courts, a state-of-the-art gym, playground, billiard's room and dog park. The clubhouse can also be rented out for a low fee for private parties. All for a low HOA fee of only $95 for the entire year. Come and schedule a private showing today and see for yourself all that this home and community have to offer.
Sold for $400,000
$400,000
13562 Blythewood Dr, Spring Hill, FL 34609
4beds
2,396sqft
Single Family Residence
Built in 2018
10,018 Square Feet Lot
$390,700 Zestimate®
$167/sqft
$2,683 Estimated rent
Home value
$390,700
$371,000 - $410,000
$2,683/mo
Zestimate® history
Owner options
List your home for rent
$2,683/mo
Rent Zestimate®
Find your next renter with Zillow Rental Manager. Plus, with online applications, you can quickly screen prospective tenants – for free.
$2,683/mo
Rent Zestimate®
Refinance and save
$2,772/mo
Est. payment
Refinancing to a lower rate could help reduce your monthly payments and save thousands over the life of the loan.
$2,772/mo
Est. payment
Explore your selling options
Work with a Zillow partner agent
Leverage their expertise and Zillow's premium Showcase listings to get your home seen by more buyers.
Get startedList with your own agent
Get your home in front of millions of buyers by listing it on Zillow.
Learn how to do itSell it yourself
Take full control of how buyers see your home on Zillow by listing For Sale by Owner (FSBO).
List your homeWhat's special
Tennis courtsPrivate basketballMaster bedroomSeparate water closetWalk-in showerGranite countertopsDouble stove
Zillow last checked:
Listing updated:
Listed by:
Frank M Colucci,
Florida Luxury Realty
Bought with:
Albert Vermeire, SL3331777
REMAX Marketing Specialists
Source: HCMLS,MLS#: 2234885
Facts & features
Interior
Bedrooms & bathrooms
- Bedrooms: 4
- Bathrooms: 3
- Full bathrooms: 3
Primary bedroom
- Level: Main
- Area: 210.03
- Dimensions: 15.11x13.9
Primary bedroom
- Level: Main
- Area: 210.03
- Dimensions: 15.11x13.9
Bedroom 2
- Level: Main
- Area: 142.08
- Dimensions: 12.8x11.1
Bedroom 2
- Level: Main
- Area: 142.08
- Dimensions: 12.8x11.1
Bedroom 3
- Level: Main
- Area: 143.19
- Dimensions: 12.9x11.1
Bedroom 3
- Level: Main
- Area: 143.19
- Dimensions: 12.9x11.1
Bedroom 4
- Level: Main
- Area: 140
- Dimensions: 14x10
Bedroom 4
- Level: Main
- Area: 140
- Dimensions: 14x10
Kitchen
- Level: Main
- Area: 187.5
- Dimensions: 15x12.5
Kitchen
- Level: Main
- Area: 187.5
- Dimensions: 15x12.5
Living room
- Level: Main
- Area: 458.51
- Dimensions: 22.8x20.11
Living room
- Level: Main
- Area: 458.51
- Dimensions: 22.8x20.11
Heating
- Central, Electric
Cooling
- Central Air, Electric
Appliances
- Included: Electric Oven, Microwave, Refrigerator
Features
- Ceiling Fan(s), Double Vanity, Kitchen Island, Split Plan
- Flooring: Carpet, Tile
- Has fireplace: No
Interior area
- Total structure area: 2,396
- Total interior livable area: 2,396 sqft
Property
Parking
- Total spaces: 3
- Parking features: Attached, Covered, Garage Door Opener
- Attached garage spaces: 3
Features
- Stories: 1
- Fencing: Privacy,Vinyl
Lot
- Size: 10,018 Square Feet
Details
- Parcel number: R10 223 18 3604 0280 0130
- Zoning: RC
- Zoning description: Recreational Commerical
Construction
Type & style
- Home type: SingleFamily
- Architectural style: Ranch
- Property subtype: Single Family Residence
Materials
- Block, Concrete, Stucco
- Roof: Shingle
Condition
- Fixer
- New construction: No
- Year built: 2018
Utilities & green energy
- Sewer: Public Sewer
- Water: Public
- Utilities for property: Cable Available, Electricity Available
Community & HOA
Community
- Security: Security System Owned, Smoke Detector(s)
- Subdivision: Sterling Hill Ph2b
HOA
- Has HOA: Yes
- Amenities included: Barbecue, Clubhouse, Dog Park, Fitness Center, Gated, Park, Pool, Other
- HOA fee: $95 annually
Location
- Region: Spring Hill
Financial & listing details
- Price per square foot: $167/sqft
- Tax assessed value: $367,261
- Annual tax amount: $6,206
- Date on market: 10/31/2023
- Listing terms: Cash,Conventional,FHA,Lease Option,VA Loan
- Electric utility on property: Yes
- Road surface type: Paved
Price history
| Date | Event | Price |
|---|---|---|
| 11/23/2024 | Listing removed | $359,900-10%$150/sqft |
Source:  Stellar MLS #W7838236 Report a problem Stellar MLS #W7838236 Report a problem | ||
| 12/19/2023 | Sold | $400,000$167/sqft |
Source:  HCMLS #2234885 Report a problem HCMLS #2234885 Report a problem | ||
| 11/20/2023 | Pending sale | $400,000$167/sqft |
Source: HCMLS #2234885 Report a problem | ||
| 10/31/2023 | Listed for sale | $400,000+9.6%$167/sqft |
Source: Stellar MLS #W7859318 Report a problem | ||
| 12/2/2021 | Sold | $365,000+1.4%$152/sqft |
Source: Public Record Report a problem | ||
| 9/30/2021 | Pending sale | $359,900$150/sqft |
Source: Stellar MLS #W7838236 Report a problem | ||
| 9/25/2021 | Listed for sale | $359,900+44.8%$150/sqft |
Source: Stellar MLS #W7838236 Report a problem | ||
| 6/8/2018 | Sold | $248,545+1.8%$104/sqft |
Source: Public Record Report a problem | ||
| 2/15/2018 | Listing removed | $244,110$102/sqft |
Source: D.R. Horton - West Florida Report a problem | ||
| 12/22/2017 | Listed for sale | $244,110$102/sqft |
Source: D.R. Horton - West Florida Report a problem | ||
Public tax history
| Year | Property taxes | Tax assessment |
|---|---|---|
| 2025 | $7,216 -8.1% | $367,261 -7.3% |
| 2024 | $7,849 +19.5% | $396,328 +12.2% |
| 2023 | $6,570 +1.6% | $353,129 +3% |
| 2022 | $6,465 +69.6% | $342,844 +98% |
| 2021 | $3,811 +4.9% | $173,194 +1.4% |
| 2020 | $3,635 | $170,803 +2.3% |
| 2019 | -- | $166,963 +815.4% |
| 2018 | $280 -80.4% | $18,240 |
| 2017 | $1,427 | $18,240 |
| 2016 | $1,427 +384.9% | $18,240 |
| 2015 | $294 -78.2% | $18,240 |
| 2014 | $1,351 +359.8% | $18,240 |
| 2013 | $294 -6.8% | $18,240 |
| 2012 | $315 -3.7% | $18,240 -5% |
| 2011 | $327 | $19,200 -11.1% |
| 2010 | -- | $21,600 -22.4% |
| 2009 | $467 -5% | $27,840 -3.3% |
| 2008 | $492 -11.6% | $28,800 |
| 2006 | $556 | $28,800 +200% |
| 2005 | -- | $9,600 |
Find assessor info on the county website
Neighborhood: 34609
Nearby homes
- $342,4004 bd3 ba2k sqft13576 Blythewood Dr, Spring Hill, FL 34609Off Market
- $386,8004 bd3 ba2.7k sqft13548 Blythewood Dr, Spring Hill, FL 34609Off Market
- $341,0003 bd2 ba3.2k sqft13559 Fairdale Ln, Spring Hill, FL 34609Off Market
- $372,4005 bd3 ba2.2k sqft13575 Fairdale Ln, Spring Hill, FL 34609Off Market
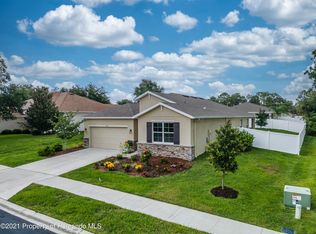
- $358,0004 bd3 ba2.4k sqft13545 Fairdale Ln, Spring Hill, FL 34609Off Market
- $350,0004 bd2 ba2.1k sqft13592 Blythewood Dr, Spring Hill, FL 34609Off Market
- $354,4004 bd2 ba2.1k sqft13592 Blythewood Dr #HE, Spring Hill, FL 34609Off Market
- $354,4004 bd2 ba2.1k sqft13592 Blythewood Dr #CDD, Spring Hill, FL 34609Off Market
Nearby schools
GreatSchools rating
- 6/10Pine Grove Elementary SchoolGrades: PK-5Distance: 4.2 mi
- 6/10West Hernando Middle SchoolGrades: 6-8Distance: 4.1 mi
- 3/10Central High SchoolGrades: 9-12Distance: 4 mi
Schools provided by the listing agent
- Elementary: Explorer K-8
- Middle: Powell
- High: Nature Coast
Source: HCMLS. This data may not be complete. We recommend contacting the local school district to confirm school assignments for this home.
Get a cash offer in 3 minutes
Find out how much your home could sell for in as little as 3 minutes with a no-obligation cash offer.
Estimated market value
$390,700
Get a cash offer in 3 minutes
Find out how much your home could sell for in as little as 3 minutes with a no-obligation cash offer.
Estimated market value
$390,700
- Florida
- Hernando County
- Spring Hill
- 34609
- 13562 Blythewood Dr
Nearby cities
Nearby neighborhoods
Nearby zip codes
Other Spring Hill Topics
