Skip main navigation
For sale
  • Listed by: RE/MAX MASTERS REALTY • Joy Cross • Contact: joy@blandingteam.com
    $649,900

    13562 Sutter Ct, Fontana, CA 92336

    4beds
    1,649sqft
    : 
    $4,299/mo
    Get pre-qualified
    Single Family Residence
    Built in 1988
    4,900 Square Feet Lot
    $650,000 Zestimate®
    $394/sqft
    $-- HOA

    What's special


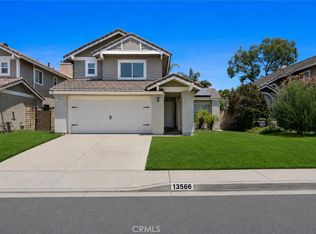
    Welcome to this beautifully maintained 4-bedroom, 3 bath home featuring a dramatic step-down living and dining room with soaring vaulted ceilings that create a bright, open, and airy atmosphere! Elegant wood-grain tile flooring flows throughout the entry, all living areas, kitchen, and bathrooms, offering both style and durability. The separate family room shows cases a charming brick fireplace with a beautiful mantel. There is an access door to the backyard, where you'll enjoy a variety of mature lemon trees, creating the perfect setting for relaxing or entertaining. The gourmet kitchen is beautifully appointed with quartz countertops, stainless steel appliances, including a side-by-side refrigerator, and a window that fills the space with natural light. The spacious primary suite offers a private retreat with a large bathroom featuring an oval soaking tub, separate water closet, walk-in closet, and ample space to unwind. Three additional bedrooms and a full bathroom provide plenty of room for family, guests, or a home office. An attached two-car garage includes built-in shelving for added storage. Ideally located just above Foothill Boulevard with convenient access to Victoria Gardens and both the 15 and 210 Freeways, this exceptional home also offers a peek-a-boo mountain view. Combining an open floor plan, quality upgrades, and a desirable location, this home is ready for its next owner to enjoy!
    5 days
    |
    1,320
    |
    109
    |

    Likely to sell faster than

    Zillow last checked:

    Listing updated:

    Listed by:

    Joy Cross DRE #00915798 joy@blandingteam.com,

    RE/MAX MASTERS REALTY

    Source: CRMLS,MLS#: CV26166997MLS LogoOriginating MLS: California Regional MLS

      Facts & features

      Interior

      Bedrooms & bathrooms
      • Bedrooms: 4
      • Bathrooms: 3
      • Full bathrooms: 2
      • 1/2 bathrooms: 1
      • Main level bathrooms: 1
      Rooms
      • Room types: Bedroom, Family Room, Kitchen, Laundry, Living Room, Primary Bedroom, Dining Room
      Primary bedroom
      • Features: Primary Suite
      Bedroom
      • Features: All Bedrooms Up
      Bathroom
      • Features: Dual Sinks, Soaking Tub, Tub Shower
      Family room
      • Features: Separate Family Room
      Kitchen
      • Features: Quartz Counters, Remodeled, Updated Kitchen
      Heating
      • Central
      Cooling
      • Central Air
      Appliances
      • Included: Dishwasher, Gas Oven, Gas Range, Refrigerator, Dryer, Washer
      • Laundry: Laundry Room
      Features
      • Ceiling Fan(s), Separate/Formal Dining Room, Quartz Counters, All Bedrooms Up, Primary Suite
      • Flooring: Carpet, Tile
      • Has fireplace: Yes
      • Fireplace features: Family Room
      • Common walls with other units/homes: No Common Walls
      Interior area
      • Total interior livable area: 1,649 sqft

      Property

      Parking
      • Total spaces: 2
      • Parking features: Garage
      • Attached garage spaces: 2
      Features
      • Levels: Two
      • Stories: 2
      • Entry location: Ground level
      • Pool features: None
      • Spa features: None
      • Has view: Yes
      • View description: Mountain(s), Peek-A-Boo
      Lot
      • Size: 4,900 Square Feet
      • Features: Back Yard, Front Yard
      Details
      • Parcel number: 1100241680000
      • Special conditions: Standard

      Construction

      Type & style
      • Home type: SingleFamily
      • Property subtype: Single Family Residence
      Materials
      • Roof: Tile
      Condition
      • New construction: No
      • Year built: 1988

      Utilities & green energy

      • Sewer: Public Sewer
      • Water: Public
      • Utilities for property: Sewer Connected

      Community & HOA

      Community
      • Features: Sidewalks
      Location
      • Region: Fontana

      Financial & listing details

      • Price per square foot: $394/sqft
      • Date on market: 8/6/2026
      • Cumulative days on market: 5 days
      • Listing terms: Submit
      • Inclusions: Refrigerator, washer/dryer

        Estimated market value

        $650,000

        $618,000 - $683,000

        $3,435/mo

        Price history

        DateEventPrice
        8/6/2026Listed for sale$649,900$394/sqft
        Source: CRMLS #CV26166997 Report a problem

        Public tax history

        Tax history is unavailable.

        Monthly payment

        Est. payment

        Payment breakdown

        Explore the cost of this home by adjusting the details. Changes won't be saved.
        All calculations are estimates and provided by Zillow, Inc. for informational purposes only. Actual amounts may vary.
        HOA fees may include property taxes on listings classified as Co-Ops. Contact the listing agent and/or owner for fee details.
        See how much you could borrow to make a competitive offer.

        Climate risks

        Neighborhood: West End

        Getting around

        38 / 100
        Car-Dependent
        30 / 100
        Some Transit
        43 / 100
        Somewhat Bikeable

        Nearby schools

        GreatSchools rating

        A local agent can set up tours, give advice and negotiate with sellers.

        Browse local experts

        Similar homes

            • Local buyer's agents are ready to help