Don't miss the chance to own this spectacular Smart Home, nestled on a private, expansive lot in the highly desirable Elysian Heights community! A true sanctuary, this home masterfully combines luxurious living with modern upgrades throughout. Step inside to discover the warmth of gleaming hardwood floors, ambient recessed lighting, and sophisticated crown molding that flows throughout. The foyer sets the stage, opening to a spacious living room and a formal dining area—perfect for hosting or everyday living. For the culinary enthusiast, the open-concept kitchen is a dream come true. Featuring premium gas cooking, a double oven, breathtaking garden views, a large pantry, and a massive center island with seating, it’s designed for both functionality and style. With plenty of space for an eat-in dining area, this kitchen is perfect for casual meals or elegant entertaining. The kitchen seamlessly connects to the fully fenced, private backyard, where you'll find a top-of-the-line patio with a built-in bench retaining wall and a cozy firepit. Relax in the adjoining family room with its inviting gas fireplace and custom mantle. Need extra space? A versatile room on the main level is ideal as a home office, playroom, or whatever suits your lifestyle. The spacious, side-load 2-car garage offers abundant storage space. Upstairs, the expansive primary suite is your private retreat, complete with a sitting area, a walk-in closet, and a spa-inspired en suite bath with a soaking tub, separate shower, dual vanities, and a linen closet. Three additional generous bedrooms, a full hall bath, and a laundry room with custom shelving complete this level. The fully finished basement extends your living space with a large recreation room, a legal 5th bedroom, and a full bath—perfect for guests or multi-generational living. Step outside to the beautifully designed paver patio with sitting walls, a fire pit, and meticulously manicured landscaping. A large utility room and storage area provide additional space for your needs. Located in the prestigious Elysian Heights community (also known as Village Green or Potomia), this home offers exclusive amenities such as a clubhouse, a community pool, and nature trails set within over 550 acres of protected conservation space. With easy access to Route 15, the MARC station, local farmer’s markets, wineries, and breweries, this home offers not just a place to live, but an unparalleled lifestyle. Schedule your tour today and experience a home where modern elegance meets natural beauty—this is a rare opportunity you won’t want to miss!
Sold for $870,000
$870,000
13563 Eagles Rest Dr, Leesburg, VA 20176
5beds
4,194sqft
Single Family Residence
Built in 2013
0.35 Acres Lot
$880,900 Zestimate®
$207/sqft
$4,786 Estimated rent
Home value
$880,900
$837,000 - $925,000
$4,786/mo
Zestimate® history
Owner options
List your home for rent
$4,786/mo
Rent Zestimate®
Find your next renter with Zillow Rental Manager. Plus, with online applications, you can quickly screen prospective tenants – for free.
$4,786/mo
Rent Zestimate®
Refinance and save
$5,362/mo
Est. payment
Refinancing to a lower rate could help reduce your monthly payments and save thousands over the life of the loan.
$5,362/mo
Est. payment
Explore your selling options
Work with a Zillow partner agent
Leverage their expertise and Zillow's premium Showcase listings to get your home seen by more buyers.
Get startedList with your own agent
Get your home in front of millions of buyers by listing it on Zillow.
Learn how to do itSell it yourself
Take full control of how buyers see your home on Zillow by listing For Sale by Owner (FSBO).
List your homeWhat's special
Home officeGas fireplaceAdjoining family roomFully finished basementSitting areaBreathtaking garden viewsFully fenced private backyard
Zillow last checked:
Listing updated:
Listed by:
Mandy Kaur 571-278-8008,
Redfin Corp
Bought with:
Mahdi salarfar, 0225238524
RE/MAX Gateway, LLC
Source: Bright MLS,MLS#: VALO2086152
Facts & features
Interior
Bedrooms & bathrooms
- Bedrooms: 5
- Bathrooms: 5
- Full bathrooms: 4
- 1/2 bathrooms: 1
- Main level bathrooms: 1
Rooms
- Room types: Living Room, Dining Room, Primary Bedroom, Sitting Room, Bedroom 2, Bedroom 3, Bedroom 4, Kitchen, Game Room, Family Room, Foyer, Study, In-Law/auPair/Suite, Laundry, Other, Storage Room
Basement
- Area: 886
Heating
- Forced Air, Natural Gas
Cooling
- Central Air, Ceiling Fan(s), Electric
Appliances
- Included: Cooktop, Dishwasher, Disposal, Dryer, Exhaust Fan, Ice Maker, Microwave, Double Oven, Self Cleaning Oven, Oven, Oven/Range - Gas, Refrigerator, Washer, Water Heater, Gas Water Heater
- Laundry: Dryer In Unit, Has Laundry, Upper Level, Washer In Unit, Laundry Room
Features
- Attic, Kitchen - Gourmet, Breakfast Area, Kitchen Island, Kitchen - Table Space, Dining Area, Eat-in Kitchen, Primary Bath(s), Chair Railings, Upgraded Countertops, Crown Molding, Floor Plan - Traditional, 9'+ Ceilings, Dry Wall
- Flooring: Carpet, Hardwood, Wood
- Windows: Screens, Vinyl Clad, Window Treatments
- Basement: Full,Connecting Stairway,Partial,Finished,Heated,Improved,Interior Entry,Exterior Entry,Rear Entrance,Windows,Other,Walk-Out Access
- Number of fireplaces: 1
- Fireplace features: Gas/Propane, Glass Doors, Mantel(s)
Interior area
- Total structure area: 4,194
- Total interior livable area: 4,194 sqft
- Finished area above ground: 3,308
- Finished area below ground: 886
Property
Parking
- Total spaces: 8
- Parking features: Garage Faces Side, Garage Door Opener, Driveway, Off Street, On Street, Attached
- Attached garage spaces: 2
- Uncovered spaces: 6
Accessibility
- Accessibility features: None
Features
- Levels: Three
- Stories: 3
- Patio & porch: Patio, Porch
- Exterior features: Extensive Hardscape
- Pool features: Community
- Spa features: Bath
- Fencing: Full,Other
Lot
- Size: 0.35 Acres
Details
- Additional structures: Above Grade, Below Grade
- Parcel number: 101276209000
- Zoning: PDRV
- Special conditions: Standard
Construction
Type & style
- Home type: SingleFamily
- Architectural style: Colonial
- Property subtype: Single Family Residence
Materials
- Masonry
- Foundation: Other
- Roof: Shingle
Condition
- Very Good
- New construction: No
- Year built: 2013
Details
- Builder model: KINGSTON II
- Builder name: BEAZER
Utilities & green energy
- Sewer: Public Sewer
- Water: Public
- Utilities for property: Cable
Community & HOA
Community
- Security: Exterior Cameras, Main Entrance Lock, Smoke Detector(s), Carbon Monoxide Detector(s)
- Subdivision: Elysian Heights
HOA
- Has HOA: Yes
- Amenities included: Basketball Court, Clubhouse, Common Grounds, Pool, Tot Lots/Playground
- Services included: Insurance, Recreation Facility, Snow Removal
- HOA fee: $43 monthly
- HOA name: ELYSIAN HEIGHTS
Location
- Region: Leesburg
Financial & listing details
- Price per square foot: $207/sqft
- Tax assessed value: $773,300
- Annual tax amount: $6,689
- Date on market: 1/23/2025
- Listing agreement: Exclusive Right To Sell
- Listing terms: Cash,Conventional,FHA,VA Loan
- Ownership: Fee Simple
- Road surface type: Paved
Price history
| Date | Event | Price |
|---|---|---|
| 2/27/2025 | Sold | $870,000+2.5%$207/sqft |
Source:  Bright MLS #VALO2086152 Report a problem Bright MLS #VALO2086152 Report a problem | ||
| 2/7/2025 | Contingent | $849,000$202/sqft |
Source: Bright MLS #VALO2086152 Report a problem | ||
| 1/23/2025 | Listed for sale | $849,000+46.1%$202/sqft |
Source: Bright MLS #VALO2086152 Report a problem | ||
| 10/2/2018 | Sold | $581,000-3.2%$139/sqft |
Source: Public Record Report a problem | ||
| 6/8/2018 | Pending sale | $600,000$143/sqft |
Source: Keller Williams Capital Properties #1000182428 Report a problem | ||
| 4/17/2018 | Price change | $600,000-0.8%$143/sqft |
Source: Keller Williams Realty Capital Properites - Fairfax #1000182428 Report a problem | ||
| 2/24/2018 | Listed for sale | $605,000+0.9%$144/sqft |
Source: Keller Williams Capital Properties #1000182428 Report a problem | ||
| 7/26/2017 | Listing removed | $599,900$143/sqft |
Source: Loudoun Gateway #LO9955288 Report a problem | ||
| 7/17/2017 | Listed for sale | $599,900$143/sqft |
Source: Loudoun Gateway #LO9955288 Report a problem | ||
| 7/17/2017 | Pending sale | $599,900+0.8%$143/sqft |
Source: Loudoun Gateway #LO9955288 Report a problem | ||
| 7/1/2017 | Price change | $595,000-0.8%$142/sqft |
Source: Loudoun Gateway #LO9955288 Report a problem | ||
| 5/23/2017 | Listed for sale | $599,900+23.6%$143/sqft |
Source: Keller Williams Realty #LO9955288 Report a problem | ||
| 7/19/2013 | Sold | $485,356$116/sqft |
Source: Public Record Report a problem | ||
Public tax history
| Year | Property taxes | Tax assessment |
|---|---|---|
| 2025 | $6,676 -0.2% | $829,300 +7.2% |
| 2024 | $6,689 +1% | $773,300 +2.1% |
| 2023 | $6,626 +8.7% | $757,220 +10.5% |
| 2022 | $6,098 +4.7% | $685,140 +15.3% |
| 2021 | $5,824 +1% | $594,310 +6.7% |
| 2020 | $5,765 +1.4% | $557,050 +2.4% |
| 2019 | $5,684 +0.4% | $543,950 +4.3% |
| 2018 | $5,660 -0.5% | $521,640 +3.1% |
| 2017 | $5,689 +0.2% | $505,730 +0.8% |
| 2016 | $5,678 | $501,930 +40.1% |
| 2015 | $5,678 +0.7% | $358,300 -0.2% |
| 2014 | $5,638 | $359,150 |
Find assessor info on the county website
Neighborhood: 20176
Nearby homes
- $899,6005 bd4 ba3.4k sqft13567 Eagles Rest Dr, Leesburg, VA 20176Off Market
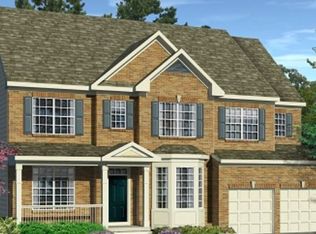
- $839,7005 bd5 ba3.3k sqft13559 Eagles Rest Dr, Leesburg, VA 20176Off Market
- $908,0005 bd4 ba4.1k sqft13555 Eagles Rest Dr, Leesburg, VA 20176Sold

- $827,2004 bd3 ba3.3k sqft13439 Eagles Rest Dr, Leesburg, VA 20176Off Market

- $923,9005 bd5 ba3.5k sqft13435 Eagles Rest Dr, Leesburg, VA 20176Off Market
- $830,5005 bd4 ba3.6k sqft13447 Eagles Rest Dr, Leesburg, VA 20176Off Market
- $835,4005 bd4 ba3.8k sqft13427 Eagles Rest Dr, Leesburg, VA 20176Off Market
- $830,4005 bd4 ba3.4k sqft13566 Eagles Rest Dr, Leesburg, VA 20176Off Market
Nearby schools
GreatSchools rating
- 6/10Lucketts Elementary SchoolGrades: PK-5Distance: 2.6 mi
- 5/10Smart's Mill Middle SchoolGrades: 6-8Distance: 8 mi
- 5/10Tuscarora High SchoolGrades: PK-12Distance: 8.2 mi
Schools provided by the listing agent
- District: Loudoun County Public Schools
Source: Bright MLS. This data may not be complete. We recommend contacting the local school district to confirm school assignments for this home.
Get a cash offer in 3 minutes
Find out how much your home could sell for in as little as 3 minutes with a no-obligation cash offer.
Estimated market value
$880,900
Get a cash offer in 3 minutes
Find out how much your home could sell for in as little as 3 minutes with a no-obligation cash offer.
Estimated market value
$880,900
- Virginia
- Loudoun County
- Leesburg
- 20176
- 13563 Eagles Rest Dr
Nearby cities
Nearby zip codes
Other Leesburg Topics
