Skip main navigation
Off market
  • $851,300

    13563 Elysian Dr, Leesburg, VA 20176

    5beds
    4,332sqft
    SingleFamily
    Built in 2007
    7,840 Square Feet Lot
    $851,300 Zestimate®
    $197/sqft
    $4,585 Estimated rent

    Home value

    $851,300

    $809,000 - $894,000

    $4,585/mo

    Zestimate® history
    Loading
    Loading...

    Owner options

    List your home for rent

    $4,585/mo

    Rent Zestimate®

    Find your next renter with Zillow Rental Manager. Plus, with online applications, you can quickly screen prospective tenants – for free.

    Learn more

    $4,585/mo

    Rent Zestimate®

    Refinance and save

    $5,283/mo

    Est. payment

    Refinancing to a lower rate could help reduce your monthly payments and save thousands over the life of the loan.

    See today's rates

    $5,283/mo

    Est. payment

    Explore your selling options

    Work with a Zillow partner agent

    Leverage their expertise and Zillow's premium Showcase listings to get your home seen by more buyers.

    Get started

    List with your own agent

    Get your home in front of millions of buyers by listing it on Zillow.

    Learn how to do it

    Sell it yourself

    Take full control of how buyers see your home on Zillow by listing For Sale by Owner (FSBO).

    List your home

    What's special

    Propane gas fireplaceFabulous homeExtra length drivewayEating spacePlenty of roomGranite countersFull size washer

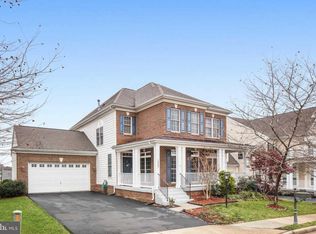
    Welcome home to one of the best well kept secret neighborhoods in Loudoun County. Tucked away on 3,500 acres of Conservancy. Neighborhood offers community pools, tot lots, basketball courts, greenspace. This fabulous home has great curb appeal, Home Faces Green Space and is within walking distance to pool and basketball courts. Charming Front porch with plenty of room to sit in the quiet of the neighborhood. Extra length driveway for kids playing and guests. Walk into this lovely home to a welcoming foyer - hardwood flooring, plenty of natural sunlight. Separate Living room with custom shutters on windows. Main level den/office with custom shutters. Powder room with gorgeous vanity and granite. Large dining room with bay windows, perfect for large dinner parties. The Gourmet kitchen lends to an incredible space for prepping all meals and plenty of gatherings. Stainless Steel appliances, Granite counters, Backsplash, large island with deep sink and eating space. From kitchen you look into Family room that has a Ceiling Fan and Propane Gas Fireplace. Rear of kitchen is the Morning room that is large enough for table and play area or another office area. Walk up the Split Staircase to upper level. Bedroom 2 is a great size with a ceiling fan and has a huge walk-in closet. Bedroom 3 has double door closet, Bedroom 4 has a ceiling fan. Laundry room upper level with full size washer & dryer. Primary Bedroom is a Dream, that features Tray ceiling and ceiling fan. 2 Sitting Rooms, 1st sitting room is large enough for reclining chairs to relax and read a book , 2nd Sitting Room off Primary Bedroom was a option from builder and is great for exercise equipment and or office, nursery - or can be any room you might need. Primary Bathroom has separate sinks/vanities, separate shower and tub. Lower Level has new carpet (2020) large rec room - 12 x 28 in size. Walk out to fenced in yard. 5th Bedroom with small sitting area and Full bath (2020) Two great storage areas

    This property is off market, which means it's not currently listed for sale or rent on Zillow. This may be different from what's available on other websites or public sources.

    Facts & features

    Interior

    Bedrooms & bathrooms
    • Bedrooms: 5
    • Bathrooms: 4
    • Full bathrooms: 3
    • 1/2 bathrooms: 1
    Heating
    • Forced air
    Cooling
    • Central
    Appliances
    • Included: Dishwasher, Dryer, Microwave, Refrigerator, Washer
    Features
    • Upgraded Countertops, Master Bath(s), Crown Moldings, Recessed Lighting, Chair Railings, CeilngFan(s), Breakfast Area, Kitchen - Island, Carpet, Pantry
    • Flooring: Carpet, Hardwood
    • Basement: Finished
    • Has fireplace: Yes
    Interior area
    • Total interior livable area: 4,332 sqft

    Property

    Parking
    • Parking features: Garage - Attached
    Features
    • Exterior features: Vinyl
    Lot
    • Size: 7,840 Square Feet
    Details
    • Parcel number: 101161415000

    Construction

    Type & style
    • Home type: SingleFamily
    • Architectural style: Colonial
    Materials
    • Metal
    • Foundation: Concrete
    • Roof: Other
    Condition
    • Year built: 2007

    Community & HOA

    HOA
    • Has HOA: Yes
    • HOA fee: $114 monthly
    Location
    • Region: Leesburg

    Financial & listing details

    • Price per square foot: $197/sqft
    • Tax assessed value: $818,930
    • Annual tax amount: $6,592

    Price history

    DateEventPrice
    4/12/2022Sold$765,000+5.5%$177/sqft
    Source: Bright MLS #VALO2021048 Report a problem
    3/23/2022Pending sale$725,000$167/sqft
    Source: Long & Foster Broker Feed #VALO2021048 Report a problem
    3/15/2022Contingent$725,000$167/sqft
    Source: Long & Foster Broker Feed #VALO2021048 Report a problem
    3/15/2022Pending sale$725,000$167/sqft
    Source: Bright MLS #VALO2021048 Report a problem
    3/14/2022Listed for sale$725,000$167/sqft
    Source: Long & Foster Broker Feed #VALO2021048 Report a problem
    3/14/2022Contingent$725,000$167/sqft
    Source: Bright MLS #VALO2021048 Report a problem
    3/12/2022Pending sale$725,000$167/sqft
    Source: Bright MLS #VALO2021048 Report a problem
    3/10/2022Listed for sale$725,000+34.3%$167/sqft
    Source: Bright MLS #VALO2021048 Report a problem
    4/18/2019Sold$540,000$125/sqft
    Source: Public Record Report a problem
    3/8/2019Listed for sale$540,000+13.7%$125/sqft
    Source: Samson Properties #VALO354830 Report a problem
    4/29/2013Sold$475,000$110/sqft
    Source: Public Record Report a problem
    4/17/2013Pending sale$475,000$110/sqft
    Source: CENTURY 21 Redwood Realty #LO8006393 Report a problem
    2/9/2013Listed for sale$475,000-10.9%$110/sqft
    Source: Century 21 Redwood Realty #LO8006393 Report a problem
    9/17/2007Sold$533,390$123/sqft
    Source: Public Record Report a problem

    Public tax history

    YearProperty taxesTax assessment
    2025$6,592 -0.1%$818,930 +7.3%
    2024$6,601 +2.1%$763,170 +3.3%
    2023$6,465 +9.2%$738,830 +11.1%
    2022$5,920 +9.6%$665,160 +20.6%
    2021$5,403 +1.5%$551,330 +7.2%
    2020$5,324 $514,390 +1.6%
    2019$5,324 +1%$506,300 +4.3%
    2018$5,269 -0.4%$485,620 +3.3%
    2017$5,288 -0.4%$470,010 +0.8%
    2016$5,310 $466,510 +34.3%
    2015$5,310 +3.3%$347,240 +0.7%
    2014$5,141 +3.7%$344,790 +10.8%
    2013$4,960 $311,280
    2012-- --
    2011-- --
    2010-- --
    2009-- $426,400 -11.3%
    2008-- $480,900
    Find assessor info on the county website

    Neighborhood: 20176

    Nearby schools

    GreatSchools rating
    Schools provided by the listing agent
    • Elementary: LUCKETTS
    • Middle: SMART'S MILL
    • High: TUSCARORA
    • District: LOUDOUN COUNTY PUBLIC SCHOOLS

    Source: The MLS. This data may not be complete. We recommend contacting the local school district to confirm school assignments for this home.

    Get a cash offer in 3 minutes
    Find out how much your home could sell for in as little as 3 minutes with a no-obligation cash offer.
    Estimated market value
    $851,300
    Get a cash offer in 3 minutes
    Find out how much your home could sell for in as little as 3 minutes with a no-obligation cash offer.
    Estimated market value
    $851,300