Skip main navigation
Sold for $438,000
  • $438,000

    13563 Pulaski Dr, Hagerstown, MD 21742

    4beds
    2,680sqft
    Single Family Residence
    Built in 2005
    0.32 Acres Lot
    $489,400 Zestimate®
    $163/sqft
    $2,632 Estimated rent

    Home value

    $489,400

    $465,000 - $514,000

    $2,632/mo

    Zestimate® history
    Loading
    Loading...

    Owner options

    List your home for rent

    $2,632/mo

    Rent Zestimate®

    Find your next renter with Zillow Rental Manager. Plus, with online applications, you can quickly screen prospective tenants – for free.

    Learn more

    $2,632/mo

    Rent Zestimate®

    Refinance and save

    $2,638/mo

    Est. payment

    Refinancing to a lower rate could help reduce your monthly payments and save thousands over the life of the loan.

    See today's rates

    $2,638/mo

    Est. payment

    Explore your selling options

    Work with a Zillow partner agent

    Leverage their expertise and Zillow's premium Showcase listings to get your home seen by more buyers.

    Get started

    List with your own agent

    Get your home in front of millions of buyers by listing it on Zillow.

    Learn how to do it

    Sell it yourself

    Take full control of how buyers see your home on Zillow by listing For Sale by Owner (FSBO).

    List your home

    What's special

    Cozy gas fireplaceSeparate showerPrivate bathOpen side yardFormal diningHalf bathDual zone hvac units
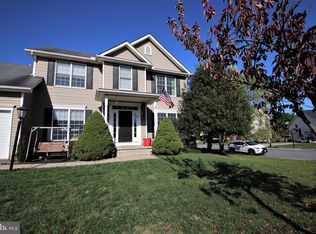
    NEW PRICE! Beautiful, Stately, Spacious are just a few words to describe this lovely home in the sought after north end of Hagerstown. This home sits on an oversized, corner lot, featuring a large, open side yard offering lots of space to gather and play. Truly one of the best lots in the neighborhood. The front porch offers the perfect place to relax and enjoy the evening sunsets. The main level features an open concept kitchen/family room w/ an all season sun room currently doubling as a dining area. All kitchen appliances have been replaced within the past 5 years. The formal dining and living rooms provide the additional space needed for those larger gatherings. Rounding out the main level is a private office/flex room, half bath and main level laundry w/ newer washer & dryer. You'll also enjoy the cozy gas fireplace on those cold nights ahead. Upstairs you'll find the primary bedroom containing a private bath w/ jetted tub, separate shower and double vanities. 3 additional bedrooms and a shared full bathroom complete the upstairs level. The unfinished basement contains access to the rear yard, rough-in for a future full bath and offers the space needed to create a future recreation area, additional bedroom and more. Original dual zone hvac units replaced w/ higher efficiency units in 2015 & 2020. Don't let this one get away from you!

    Zillow last checked:

    Listing updated:

    Listed by:

    Katie Nicholson 301-370-5022,

    Coldwell Banker Realty,

    Listing Team: Katie Nicholson Team Of Coldwell Banker Realty, Co-Listing Agent: Alan Grove 240-217-7330,

    Coldwell Banker Realty

    Bought with:

    Margory Nunez Liza, 0225235141

    Coldwell Banker Realty

    Source: Bright MLS,MLS#: MDWA2018248MLS Logo

    Facts & features

    Interior

    Bedrooms & bathrooms
    • Bedrooms: 4
    • Bathrooms: 3
    • Full bathrooms: 2
    • 1/2 bathrooms: 1
    • Main level bathrooms: 1
    Basement
    • Area: 1525
    Heating
    • Heat Pump, Forced Air, Electric, Natural Gas
    Cooling
    • Central Air, Heat Pump, Electric
    Appliances
    • Included: Microwave, Dishwasher, Disposal, Oven/Range - Electric, Refrigerator, Washer, Dryer, Gas Water Heater
    • Laundry: Main Level
    Features
    • Dining Area, Family Room Off Kitchen, Formal/Separate Dining Room, Eat-in Kitchen, Kitchen Island, Primary Bath(s), 9'+ Ceilings
    • Flooring: Carpet, Hardwood, Vinyl, Wood
    • Basement: Connecting Stairway,Exterior Entry,Unfinished
    • Number of fireplaces: 1
    • Fireplace features: Gas/Propane
    Interior area
    • Total structure area: 4,205
    • Total interior livable area: 2,680 sqft
    • Finished area above ground: 2,680
    • Finished area below ground: 0

    Property

    Parking
    • Total spaces: 2
    • Parking features: Garage Faces Front, Inside Entrance, Attached, Driveway
    • Attached garage spaces: 2
    • Has uncovered spaces: Yes
    Accessibility
    • Accessibility features: None
    Features
    • Levels: Three
    • Stories: 3
    • Pool features: None
    Lot
    • Size: 0.32 Acres
    Details
    • Additional structures: Above Grade, Below Grade
    • Parcel number: 2227033725
    • Zoning: RS
    • Special conditions: Standard

    Construction

    Type & style
    • Home type: SingleFamily
    • Architectural style: Colonial
    • Property subtype: Single Family Residence
    Materials
    • Vinyl Siding
    • Foundation: Concrete Perimeter
    • Roof: Architectural Shingle
    Condition
    • Very Good
    • New construction: No
    • Year built: 2005
    Details
    • Builder name: Admar

    Utilities & green energy

    • Sewer: Public Sewer
    • Water: Public

    Community & HOA

    Community
    • Subdivision: Village North
    HOA
    • Has HOA: No
    Location
    • Region: Hagerstown

    Financial & listing details

    • Price per square foot: $163/sqft
    • Tax assessed value: $333,533
    • Annual tax amount: $3,336
    • Date on market: 10/26/2023
    • Listing agreement: Exclusive Right To Sell
    • Ownership: Fee Simple

    Price history

    DateEventPrice
    12/13/2023Sold$438,000$163/sqft
    Source: Bright MLS #MDWA2018248 Report a problem
    12/7/2023Pending sale$438,000$163/sqft
    Source: Bright MLS #MDWA2018248 Report a problem
    11/20/2023Contingent$438,000$163/sqft
    Source: Bright MLS #MDWA2018248 Report a problem
    11/8/2023Price change$438,000-2.7%$163/sqft
    Source: Bright MLS #MDWA2018248 Report a problem
    10/26/2023Listed for sale$450,000+37.8%$168/sqft
    Source: Bright MLS #MDWA2018248 Report a problem
    2/14/2005Sold$326,484$122/sqft
    Source: Public Record Report a problem

    Public tax history

    YearProperty taxesTax assessment
    2025$3,965 +8.3%$381,267 +8.3%
    2024$3,662 +5.6%$352,100 +5.6%
    2023$3,469 +5.9%$333,533 -5.3%
    2022$3,276 +4.3%$352,100 +18.8%
    2021$3,142 +3.7%$296,400 +3.7%
    2020$3,029 +3.9%$285,767 -3.6%
    2019$2,916 +4%$296,400 +12.1%
    2018$2,804 -10.4%$264,500 +2.4%
    2017$3,131 +12.9%$258,300 +2.5%
    2016$2,772 $252,100 +2.5%
    2015$2,772 $245,900
    2014$2,772 $245,900
    2013-- $245,900 -6.4%
    2012-- $262,700
    2011-- $262,700
    2010-- $262,700 -35.2%
    2009-- $405,420 +12.1%
    2008-- $361,502 +13.8%
    2007-- $317,586 +16%
    2006-- $273,670 +5.1%
    2005-- $260,366 +1254%
    2004-- $19,230
    Find assessor info on the county website

    Neighborhood: Fountainhead-Orchard Hills

    Nearby schools

    GreatSchools rating
    Schools provided by the listing agent
    • Elementary: Maugansville
    • Middle: Northern
    • High: North Hagerstown
    • District: Washington County Public Schools

    Source: Bright MLS. This data may not be complete. We recommend contacting the local school district to confirm school assignments for this home.

    Get a cash offer in 3 minutes
    Find out how much your home could sell for in as little as 3 minutes with a no-obligation cash offer.
    Estimated market value
    $489,400
    Get a cash offer in 3 minutes
    Find out how much your home could sell for in as little as 3 minutes with a no-obligation cash offer.
    Estimated market value
    $489,400