Skip main navigation
Sold for $585,000
  • $585,000

    13563 Village Ct, Clive, IA 50325

    5beds
    2,298sqft
    Townhouse, Condominium
    Built in 1998
    7,100.28 Square Feet Lot
    $595,600 Zestimate®
    $255/sqft
    $2,666 Estimated rent

    Home value

    $595,600

    $554,000 - $637,000

    $2,666/mo

    Zestimate® history
    Loading
    Loading...

    Owner options

    List your home for rent

    $2,666/mo

    Rent Zestimate®

    Find your next renter with Zillow Rental Manager. Plus, with online applications, you can quickly screen prospective tenants – for free.

    Learn more

    $2,666/mo

    Rent Zestimate®

    Refinance and save

    $3,706/mo

    Est. payment

    Refinancing to a lower rate could help reduce your monthly payments and save thousands over the life of the loan.

    See today's rates

    $3,706/mo

    Est. payment

    Explore your selling options

    Work with a Zillow partner agent

    Leverage their expertise and Zillow's premium Showcase listings to get your home seen by more buyers.

    Get started

    List with your own agent

    Get your home in front of millions of buyers by listing it on Zillow.

    Learn how to do it

    Sell it yourself

    Take full control of how buyers see your home on Zillow by listing For Sale by Owner (FSBO).

    List your home

    What's special

    Formal dining roomSeparate showerWalk-out basementPlenty of storage spaceWhirlpool tub
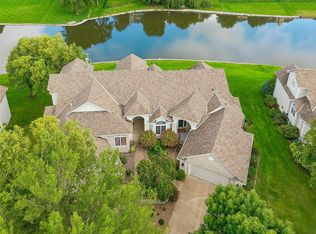
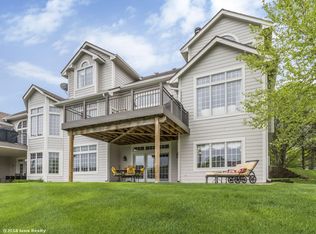
    Just remodeled and in like-new condition is this 1.5 story town home backing directly to the lake in Country Club. This large town home has 3,398 total SF, with a finished walk-out basement. The first floor features a primary BR; vaulted great room with gas fireplace, primary bath with 2 sinks, soaking tub, and new separate tile shower; laundry room, vaulted great room with FP, eat-in kitchen with white cabinets; formal dining room and half bath. The second floor has 2 BRs and 2 full baths, which is perfect for guests. The walk-out basement has a family room with a second gas fireplace, 2 more BRs, 1 full bath, family room with walk-behind wet bar and plenty of storage space, plus a workshop. Remodeling includes new composite deck, all interior paint, all new carpet, all new luxury vinyl plank (LVP) flooring and remodeled primary bathroom. The five BRs can be used as offices and grandkids rooms too. It is located on a tree lined street, which is perfect for walking. It is close to hospitals, doctors, grocery stores, restaurants, and shopping.

    Zillow last checked:

    Listing updated:

    Listed by:

    RICK WANAMAKER 515-453-6794,

    Iowa Realty Mills Crossing,

    MARCIA WANAMAKER 515-771-3330,

    Iowa Realty Mills Crossing

    Bought with:

    Jonathan Musser

    RE/MAX Precision

    Source: DMMLS,MLS#: 697797MLS Logo

    Facts & features

    Interior

    Bedrooms & bathrooms
    • Bedrooms: 5
    • Bathrooms: 5
    • Full bathrooms: 4
    • 1/2 bathrooms: 1
    • Main level bedrooms: 1
    Heating
    • Forced Air, Gas, Natural Gas
    Cooling
    • Central Air
    Appliances
    • Included: Built-In Oven, Cooktop, Dryer, Dishwasher, Microwave, Refrigerator, Washer
    • Laundry: Main Level
    Features
    • Separate/Formal Dining Room
    • Basement: Finished,Walk-Out Access
    • Number of fireplaces: 2
    • Fireplace features: Gas Log
    Interior area
    • Total structure area: 2,298
    • Total interior livable area: 2,298 sqft
    • Finished area below ground: 1,100

    Property

    Parking
    • Total spaces: 2
    • Parking features: Attached, Garage, Two Car Garage
    • Attached garage spaces: 2
    Features
    • Levels: One and One Half
    • Stories: 1
    Lot
    • Size: 7,100 sqft
    Details
    • Parcel number: 29100399501020
    • Zoning: RES

    Construction

    Type & style
    • Home type: Townhouse
    • Architectural style: One and One Half Story
    • Property subtype: Townhouse, Condominium
    Materials
    • Cement Siding
    • Foundation: Poured
    • Roof: Asphalt,Shingle
    Condition
    • Year built: 1998
    Details
    • Builder name: Frank Moyer
    • Warranty included: Yes

    Utilities & green energy

    • Sewer: Public Sewer
    • Water: Public

    Community & neighborhood

    Location
    • Region: Clive

    HOA & financial

    HOA
    • Has HOA: Yes
    • HOA fee: $497 monthly
    • Services included: Maintenance Grounds, Maintenance Structure
    • Association name: Lake Pointe Townhomes
    • Second association name: HOA Management Co
    • Second association phone: 515-446-2240

    Other

    Other facts
    • Listing terms: Cash,Conventional
    • Road surface type: Concrete

    Price history

    DateEventPrice
    12/6/2024Sold$585,000-1.7%$255/sqft
    Source: DMMLS #697797 Report a problem
    10/25/2024Pending sale$595,000$259/sqft
    Source: DMMLS #697797 Report a problem
    7/2/2024Price change$595,000-4.8%$259/sqft
    Source: DMMLS #697797 Report a problem
    6/21/2024Listed for sale$625,000+89.7%$272/sqft
    Source: DMMLS #697797 Report a problem
    3/12/1999Sold$329,500$143/sqft
    Source: Public Record Report a problem

    Public tax history

    YearProperty taxesTax assessment
    2025$8,588 +0.9%$646,500 +12.5%
    2024$8,508 -4.9%$574,900
    2023$8,944 +1.2%$574,900 +18.3%
    2022$8,834 +5.2%$486,100
    2021$8,400 +1.5%$486,100 +10.6%
    2020$8,274 +13.2%$439,600
    2019$7,306 +2%$439,600 +17.1%
    2018$7,162 $375,300
    2017$7,162 +4.6%$375,300 +4.7%
    2016$6,844 $358,600
    2015$6,844 +13.1%$358,600 +10%
    2014$6,050 $326,000
    2013-- $326,000 -5.7%
    2012-- $345,800
    2011-- $345,800 -7%
    2010-- $371,800
    2009-- $371,800 -0.2%
    2008-- $372,700
    2007-- $372,700 +0.5%
    2006-- $370,900
    2005-- $370,900 +2.9%
    2003-- $360,490
    2002-- $360,490
    2001-- $360,490

    Find assessor info on the county website

    Neighborhood: 50325

    Nearby schools

    GreatSchools rating
    Schools provided by the listing agent
    • District: West Des Moines

    Source: DMMLS. This data may not be complete. We recommend contacting the local school district to confirm school assignments for this home.

    Get pre-qualified for a loan
    At Zillow Home Loans, we can pre-qualify you in as little as 5 minutes with no impact to your credit score.

    An equal housing lender. NMLS #10287.

    Sell for more on Zillow
    Get a Zillow Showcase℠ listing at no additional cost and you could sell for .
    $595,600
    2% more
    +$11,912
    With Zillow Showcase(estimated)
    $607,512