Skip main navigation
Sold for $314,000
  • $314,000

    13563 W Cir, Omaha, NE 68137

    3beds
    1,765sqft
    Single Family Residence
    Built in 1986
    7,405.2 Square Feet Lot
    $314,200 Zestimate®
    $178/sqft
    $2,251 Estimated rent

    Home value

    $314,200

    $289,000 - $339,000

    $2,251/mo

    Zestimate® history
    Loading
    Loading...

    Owner options

    List your home for rent

    $2,251/mo

    Rent Zestimate®

    Find your next renter with Zillow Rental Manager. Plus, with online applications, you can quickly screen prospective tenants – for free.

    Learn more

    $2,251/mo

    Rent Zestimate®

    Refinance and save

    $2,132/mo

    Est. payment

    Refinancing to a lower rate could help reduce your monthly payments and save thousands over the life of the loan.

    See today's rates

    $2,132/mo

    Est. payment

    Explore your selling options

    Work with a Zillow partner agent

    Leverage their expertise and Zillow's premium Showcase listings to get your home seen by more buyers.

    Get started

    List with your own agent

    Get your home in front of millions of buyers by listing it on Zillow.

    Learn how to do it

    Sell it yourself

    Take full control of how buyers see your home on Zillow by listing For Sale by Owner (FSBO).

    List your home

    What's special

    Cozy fire pitCustom brick paversVinyl sidingBackyard built for gatheringRetaining wallNewer roofHard-surface flooring throughout
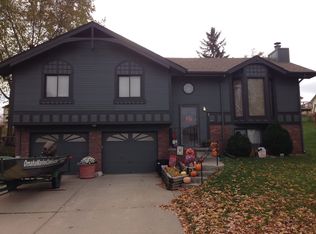
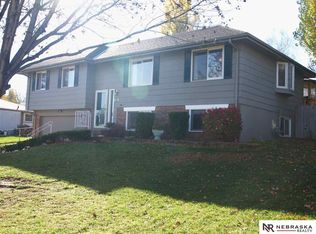
    OPEN HOUSE SUNDAY 3/15 12-1. Welcome home to this beautifully maintained split-entry in the heart of Millard! This 3 bed, 2.5 bath, 2-car home offers soaring ceilings that create an open, airy feel the moment you walk in. The main level features hard-surface flooring throughout for a clean, modern look and easy maintenance. Step outside to a backyard built for gathering — custom brick pavers, a retaining wall, and a cozy fire pit make it the perfect space for entertaining or relaxing under the stars. The custom stone front walkway adds curb appeal you’ll notice immediately. All appliances stay — including washer and dryer — making this home truly move-in ready. Vinyl siding and a newer roof offer peace of mind. Conveniently located near Millard’s popular restaurants and shopping, this one checks all the boxes!

    Zillow last checked:

    Listing updated:

    Listed by:

    Liz James 402-321-3581,

    eXp Realty LLC,

    Kelly Slattery-Balz 308-383-5936,

    eXp Realty LLC

    Bought with:

    Samantha Tisinger, 20230511

    Platinum Realty LLC

    Source: GPRMLS,MLS#: 22605206MLS Logo

    Facts & features

    Interior

    Bedrooms & bathrooms
    • Bedrooms: 3
    • Bathrooms: 3
    • Full bathrooms: 1
    • 3/4 bathrooms: 1
    • 1/2 bathrooms: 1
    • Main level bathrooms: 2
    Primary bedroom
    • Features: Wood Floor, Ceiling Fan(s)
    • Level: Main
    • Area: 156.51
    • Dimensions: 14.1 x 11.1
    Bedroom 2
    • Features: Wood Floor, Ceiling Fan(s)
    • Level: Main
    • Area: 112.11
    • Dimensions: 11.1 x 10.1
    Bedroom 3
    • Features: Wood Floor, Ceiling Fan(s)
    • Level: Main
    • Area: 94.94
    • Dimensions: 10.1 x 9.4
    Primary bathroom
    • Features: 3/4
    Dining room
    • Features: Wood Floor, Cath./Vaulted Ceiling, Ceiling Fans
    • Level: Main
    • Area: 153.72
    • Dimensions: 12.6 x 12.2
    Family room
    • Features: Laminate Flooring
    • Level: Basement
    • Area: 473.34
    • Dimensions: 29.4 x 16.1
    Kitchen
    • Features: Ceramic Tile Floor
    • Level: Main
    • Area: 107.16
    • Dimensions: 11.4 x 9.4
    Living room
    • Features: Wood Floor, Fireplace, Cath./Vaulted Ceiling
    • Level: Main
    • Length: 18.1
    Basement
    • Area: 480
    Heating
    • Natural Gas, Forced Air
    Cooling
    • Central Air
    Appliances
    • Included: Range, Refrigerator, Washer, Dishwasher, Dryer, Microwave
    Features
    • Basement: Daylight,Finished
    • Number of fireplaces: 1
    • Fireplace features: Living Room, Wood Burning
    Interior area
    • Total structure area: 1,765
    • Total interior livable area: 1,765 sqft
    • Finished area above ground: 1,285
    • Finished area below ground: 480

    Property

    Parking
    • Total spaces: 2
    • Parking features: Attached
    • Attached garage spaces: 2
    Features
    • Levels: Split Entry
    • Patio & porch: Patio
    • Exterior features: Sprinkler System
    • Fencing: Chain Link,Partial
    Lot
    • Size: 7,405 sqft
    • Dimensions: 65 x 119
    • Features: Up to 1/4 Acre., City Lot, Cul-De-Sac, Public Sidewalk
    Details
    • Parcel number: 1748162076

    Construction

    Type & style
    • Home type: SingleFamily
    • Property subtype: Single Family Residence
    Materials
    • Vinyl Siding
    • Foundation: Block
    • Roof: Composition
    Condition
    • Not New and NOT a Model
    • New construction: No
    • Year built: 1986

    Utilities & green energy

    • Sewer: Public Sewer
    • Water: Public
    • Utilities for property: Electricity Available, Natural Gas Available, Water Available, Sewer Available, Phone Available, Cable Available

    Community & neighborhood

    Location
    • Region: Omaha
    • Subdivision: MILLPARK ESTATES

    Other

    Other facts
    • Listing terms: VA Loan,FHA,Conventional,Cash
    • Ownership: Fee Simple

    Price history

    DateEventPrice
    4/24/2026Sold$314,000-0.8%$178/sqft
    Source: GPRMLS #22605206 Report a problem
    3/16/2026Pending sale$316,500$179/sqft
    Source: GPRMLS #22605206 Report a problem
    3/12/2026Price change$316,500+2.1%$179/sqft
    Source: GPRMLS #22605206 Report a problem
    3/2/2026Pending sale$310,000$176/sqft
    Source: GPRMLS #22605206 Report a problem
    2/27/2026Listed for sale$310,000+6.9%$176/sqft
    Source: GPRMLS #22605206 Report a problem
    10/14/2022Listing removed--
    Source: NP Dodge Real Estate Report a problem
    4/29/2022Sold$290,000+5.5%$164/sqft
    Source: GPRMLS #22205303 Report a problem
    3/20/2022Pending sale$275,000$156/sqft
    Source: GPRMLS #22205303 Report a problem
    3/17/2022Listed for sale$275,000$156/sqft
    Source: GPRMLS #22205303 Report a problem

    Public tax history

    Tax history is unavailable.

    Neighborhood: 68137

    Nearby schools

    GreatSchools rating
    Schools provided by the listing agent
    • Elementary: Holling Heights
    • Middle: Millard Central
    • High: Millard South
    • District: Millard

    Source: GPRMLS. This data may not be complete. We recommend contacting the local school district to confirm school assignments for this home.

    Get pre-qualified for a loan
    At Zillow Home Loans, we can pre-qualify you in as little as 5 minutes with no impact to your credit score.

    An equal housing lender. NMLS #10287.

    Sell for more on Zillow
    Get a Zillow Showcase℠ listing at no additional cost and you could sell for .
    $314,200
    2% more
    +$6,284
    With Zillow Showcase(estimated)
    $320,484