Skip main navigation
Sold for $825,000
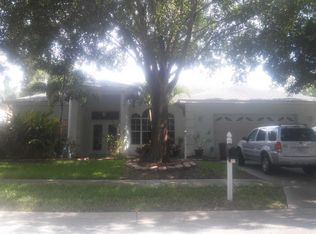
Street View
  • $825,000

    13564 Oak Run Ct, Seminole, FL 33776

    4beds
    2,214sqft
    Single Family Residence
    Built in 1997
    8,324 Square Feet Lot
    $825,300 Zestimate®
    $373/sqft
    $4,291 Estimated rent

    Home value

    $825,300

    $751,000 - $908,000

    $4,291/mo

    Zestimate® history
    Loading
    Loading...

    Owner options

    List your home for rent

    $4,291/mo

    Rent Zestimate®

    Find your next renter with Zillow Rental Manager. Plus, with online applications, you can quickly screen prospective tenants – for free.

    Learn more

    $4,291/mo

    Rent Zestimate®

    Refinance and save

    $5,687/mo

    Est. payment

    Refinancing to a lower rate could help reduce your monthly payments and save thousands over the life of the loan.

    See today's rates

    $5,687/mo

    Est. payment

    Explore your selling options

    Work with a Zillow partner agent

    Leverage their expertise and Zillow's premium Showcase listings to get your home seen by more buyers.

    Get started

    List with your own agent

    Get your home in front of millions of buyers by listing it on Zillow.

    Learn how to do it

    Sell it yourself

    Take full control of how buyers see your home on Zillow by listing For Sale by Owner (FSBO).

    List your home

    What's special

    Electric fireplaceGranite topsElegant light-filled spaceOversized two-car garageOversized elegant bathGorgeous second bathSpacious family room
    One or more photo(s) has been virtually staged. Discover refined Florida living in this beautifully fully updated single-story residence tucked away on a peaceful cul-de-sac in prestigious Oakhurst Run. A grand double-door entry with glass inserts opens to 2,214 sq ft of elegant, light-filled space featuring soaring ceilings and a thoughtfully designed split-bedroom plan. The open kitchen, with stainless appliances, granite tops and blue glass subway tile backsplash, flows seamlessly into the spacious family room with electric fireplace—ideal for entertaining. The adjacent laundry room provides beautiful top of the line stainless appliances as well as pantry storage and work space. The private primary suite showcases an oversized elegant bath with free-standing tub, open shower with rainfall, beautiful lighting and double vanities. Primary bedroom features a walk-in closet, second closet, and plenty of light and bright space. Second and third bedrooms both have walk-in closets, with a doggy door in the third. The gorgeous second bath is nestled between the second and third bedrooms, conveniently located for family and guests. The fourth bedroom, located off the family room, can also be used as an office, workout room, crafts room, or whatever fits your lifestyle. The screened in lanai provides a relaxing enertainment area with room for everyone. An oversized two-car garage, with additional workshop space, securely houses your vehicles and toys. And you can feel confident knowing the shingle roof was replaced in 2019, and the A/C in 2020. Enjoy the serenity of a NO FLOOD ZONE location, just 1 mile from world-famous Gulf beaches. Minutes from championship golf, fine dining, and top-rated Seminole schools. This home offers the perfect balance of coastal charm and contemporary sophistication.

    Zillow last checked:

    Listing updated:

    Listing Provided by:

    Jan Adams 727-418-1861,

    LUXURY & BEACH REALTY INC 727-800-5906

    Bought with:

    Launa Lishamer, 576940

    PREMIER SOTHEBY'S INTL REALTY

    Source: Stellar MLS,MLS#: TB8434630MLS LogoOriginating MLS: Suncoast Tampa

    Facts & features

    Interior

    Bedrooms & bathrooms
    • Bedrooms: 4
    • Bathrooms: 2
    • Full bathrooms: 2
    Primary bedroom
    • Features: Tub with Separate Shower Stall, Walk-In Closet(s)
    • Level: First
    • Area: 264 Square Feet
    • Dimensions: 24x11
    Bedroom 2
    • Features: Walk-In Closet(s)
    • Level: First
    • Area: 169 Square Feet
    • Dimensions: 13x13
    Bedroom 3
    • Features: Walk-In Closet(s)
    • Level: First
    • Area: 120 Square Feet
    • Dimensions: 12x10
    Bathroom 1
    • Features: En Suite Bathroom, Exhaust Fan, Garden Bath, Granite Counters, Walk-In Closet(s)
    • Level: First
    Dining room
    • Level: First
    • Area: 72 Square Feet
    • Dimensions: 9x8
    Kitchen
    • Level: First
    • Area: 99 Square Feet
    • Dimensions: 9x11
    Living room
    • Level: First
    • Area: 700 Square Feet
    • Dimensions: 35x20
    Heating
    • Central
    Cooling
    • Central Air
    Appliances
    • Included: Dishwasher, Disposal, Dryer, Electric Water Heater, Ice Maker, Microwave, Range, Range Hood, Refrigerator, Washer
    • Laundry: Inside
    Features
    • Cathedral Ceiling(s), Ceiling Fan(s), High Ceilings, Kitchen/Family Room Combo, Open Floorplan, Split Bedroom, Stone Counters, Thermostat, Vaulted Ceiling(s), Walk-In Closet(s)
    • Flooring: Ceramic Tile, Luxury Vinyl
    • Windows: Blinds, Window Treatments, Hurricane Shutters, Hurricane Shutters/Windows
    • Has fireplace: Yes
    • Fireplace features: Electric
    Interior area
    • Total structure area: 3,732
    • Total interior livable area: 2,214 sqft

    Property

    Parking
    • Total spaces: 2
    • Parking features: Garage - Attached
    • Attached garage spaces: 2
    Features
    • Levels: One
    • Stories: 1
    • Patio & porch: Rear Porch, Screened
    • Exterior features: Dog Run, Irrigation System, Lighting, Sidewalk
    • Fencing: Vinyl
    Lot
    • Size: 8,324 sqft
    • Dimensions: 72 x 115
    • Residential vegetation: Mature Landscaping
    Details
    • Parcel number: 293015627470000070
    • Zoning: R-2
    • Special conditions: None

    Construction

    Type & style
    • Home type: SingleFamily
    • Property subtype: Single Family Residence
    Materials
    • Block, Stucco
    • Foundation: Block
    • Roof: Shingle
    Condition
    • New construction: No
    • Year built: 1997

    Utilities & green energy

    • Sewer: Public Sewer
    • Water: None
    • Utilities for property: Cable Available, Electricity Connected, Public, Sewer Connected, Sprinkler Recycled, Street Lights, Water Connected

    Community & neighborhood

    Location
    • Region: Seminole
    • Subdivision: OAKHURST RUN SUB

    HOA & financial

    HOA
    • Has HOA: Yes
    • HOA fee: $60 monthly
    • Services included: Common Area Taxes
    • Association name: Frank V Lapore
    • Association phone: 727-804-1259
    Other fees
    • Pet fee: $0 monthly
    Other financial information
    • Total actual rent: 0

    Other

    Other facts
    • Listing terms: Cash,Conventional,FHA,VA Loan
    • Ownership: Fee Simple
    • Road surface type: Paved

    Price history

    DateEventPrice
    12/15/2025Sold$825,000+3.3%$373/sqft
    Source: Stellar MLS #TB8434630 Report a problem
    11/9/2025Pending sale$799,000$361/sqft
    Source: Stellar MLS #TB8434630 Report a problem
    10/17/2025Listed for sale$799,000-3.6%$361/sqft
    Source: Stellar MLS #TB8434630 Report a problem
    2/7/2024Sold$829,000$374/sqft
    Source: Stellar MLS #U8224652 Report a problem
    1/18/2024Pending sale$829,000$374/sqft
    Source: Stellar MLS #U8224652 Report a problem
    1/10/2024Listed for sale$829,000+56.4%$374/sqft
    Source: Stellar MLS #U8224652 Report a problem
    9/11/2023Sold$530,000-11.7%$239/sqft
    Source: Public Record Report a problem
    8/16/2023Pending sale$599,900$271/sqft
    Source: Stellar MLS #U8203838 Report a problem
    8/1/2023Price change$599,9000%$271/sqft
    Source: Stellar MLS #U8203838 Report a problem
    7/19/2023Pending sale$600,000$271/sqft
    Source: Stellar MLS #U8203838 Report a problem
    7/12/2023Price change$600,000-6.1%$271/sqft
    Source: Stellar MLS #U8203838 Report a problem
    6/29/2023Listed for sale$639,000+753.1%$289/sqft
    Source: Stellar MLS #U8203838 Report a problem
    1/16/1996Sold$74,900$34/sqft
    Source: Public Record Report a problem

    Public tax history

    YearProperty taxesTax assessment
    2024$9,715 +160.3%$549,078 +115%
    2023$3,733 +0.5%$255,369 +3%
    2022$3,714 -1.7%$247,931 +3%
    2021$3,777 -0.9%$240,710 +1.4%
    2020$3,810 +1.8%$237,387 +2.3%
    2019$3,742 $232,050 +1.9%
    2018$3,742 +1.4%$227,723 +2.1%
    2017$3,690 +1.8%$223,039 +2.1%
    2016$3,626 -1.5%$218,452 +0.7%
    2015$3,682 +0.6%$216,933 +0.8%
    2014$3,661 +0.6%$215,211 +1.5%
    2013$3,639 +5.7%$212,031 +1.7%
    2012$3,443 $208,487 +0.1%
    2011-- $208,326 +1.5%
    2010-- $205,247 +2.7%
    2009-- $199,851 +0.1%
    2008$3,212 $199,651 +3%
    2007-- $193,836 -39.5%
    2005-- $320,300 +35.1%
    2004$3,413 +1%$237,100 +4.1%
    2003$3,378 +6.3%$227,800 +18.3%
    2002$3,177 $192,600 +5.2%
    2001$3,177 +5.1%$183,000 +3.3%
    2000$3,024 $177,100

    Find assessor info on the county website

    Neighborhood: 33776

    Nearby schools

    GreatSchools rating
    Schools provided by the listing agent
    • Elementary: Bauder Elementary-PN
    • Middle: Seminole Middle-PN
    • High: Seminole High-PN

    Source: Stellar MLS. This data may not be complete. We recommend contacting the local school district to confirm school assignments for this home.

    Get a cash offer in 3 minutes
    Find out how much your home could sell for in as little as 3 minutes with a no-obligation cash offer.
    Estimated market value
    $825,300
    Get a cash offer in 3 minutes
    Find out how much your home could sell for in as little as 3 minutes with a no-obligation cash offer.
    Estimated market value
    $825,300