Skip main navigation
Closed
  • $425,000

    13565 Jonquil St NW, Andover, MN 55304

    3beds
    2,372sqft
    Single Family Residence
    Built in 1983
    0.45 Acres Lot
    $430,500 Zestimate®
    $179/sqft
    $2,805 Estimated rent

    Home value

    $430,500

    $396,000 - $469,000

    $2,805/mo

    Zestimate® history
    Loading
    Loading...

    Owner options

    List your home for rent

    $2,805/mo

    Rent Zestimate®

    Find your next renter with Zillow Rental Manager. Plus, with online applications, you can quickly screen prospective tenants – for free.

    Learn more

    $2,805/mo

    Rent Zestimate®

    Refinance and save

    $2,601/mo

    Est. payment

    Refinancing to a lower rate could help reduce your monthly payments and save thousands over the life of the loan.

    See today's rates

    $2,601/mo

    Est. payment

    Explore your selling options

    Work with a Zillow partner agent

    Leverage their expertise and Zillow's premium Showcase listings to get your home seen by more buyers.

    Get started

    List with your own agent

    Get your home in front of millions of buyers by listing it on Zillow.

    Learn how to do it

    Sell it yourself

    Take full control of how buyers see your home on Zillow by listing For Sale by Owner (FSBO).

    List your home

    What's special

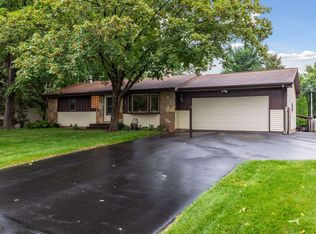
    Immaculate 4-Level Split in Andover – Move-In Ready with Room to Grow Welcome to this beautifully maintained 4-level split nestled in a quiet, convenient Andover neighborhood just minutes from schools, shopping, and Crooked Lake. From the moment you arrive, the large covered front porch sets the tone—perfect for relaxing mornings with a cup of coffee or welcoming guests with charm. Step inside to find fresh paint, newer carpet, and numerous thoughtful updates throughout. The spacious eat-in kitchen features stunning quartz countertops, a tile backsplash, under-cabinet lighting, a pantry with pull-out drawers, and rich wood flooring—ideal for everyday living and entertaining. This home offers three bedrooms and three bathrooms, with solid 6-panel wood doors throughout, adding warmth and quality. You'll love the multiple living areas: a large living room, a cozy lower-level family room with recessed lighting, lookout windows, and a 9-foot built-in bar—ready for game days and holiday gatherings. Enjoy year-round sunshine in the bright sunroom, which opens to a deck, a gazebo, and a generous 0.45-acre backyard—perfect for gardening, bonfires, or hosting yard games with family and friends. A versatile main-level flex room off the sunroom can serve as a formal dining space, home office, or whatever suits your lifestyle. The unfinished 4th level provides ample storage and future potential to add finished square footage. The attached garage offers dual access—to the main level foyer and directly to the family room—and includes built-in shelving for extra convenience. Quick close possible—don't miss this one!

    Zillow last checked:

    Listing updated:

    Listed by:

    Wendy Hanson 612-840-1531,

    Realty ONE Group Choice

    Bought with:

    Angel O. Ledesma

    Edina Realty, Inc.

    Source: NorthstarMLS as distributed by MLS GRID,MLS#: 6757065MLS Logo

    Facts & features

    Interior

    Bedrooms & bathrooms
    • Bedrooms: 3
    • Bathrooms: 3
    • Full bathrooms: 1
    • 3/4 bathrooms: 1
    • 1/2 bathrooms: 1
    Bedroom
    • Level: Upper
    • Area: 165 Square Feet
    • Dimensions: 15x11
    Bedroom 2
    • Level: Upper
    • Area: 150.8 Square Feet
    • Dimensions: 13x11.6
    Bedroom 3
    • Level: Third
    • Area: 156 Square Feet
    • Dimensions: 13x12
    Other
    • Level: Third
    • Area: 85.44 Square Feet
    • Dimensions: 9.6x8.9
    Deck
    • Level: Main
    • Area: 210 Square Feet
    • Dimensions: 15x14
    Dining room
    • Level: Main
    • Area: 132 Square Feet
    • Dimensions: 12x11
    Family room
    • Level: Third
    • Area: 475 Square Feet
    • Dimensions: 25x19
    Foyer
    • Level: Main
    • Area: 52.14 Square Feet
    • Dimensions: 7.9x6.6
    Other
    • Level: Main
    Informal dining room
    • Level: Main
    • Area: 72 Square Feet
    • Dimensions: 12x6
    Kitchen
    • Level: Main
    • Area: 144 Square Feet
    • Dimensions: 12x12
    Living room
    • Level: Upper
    • Area: 255 Square Feet
    • Dimensions: 17x15
    Porch
    • Level: Main
    • Area: 96 Square Feet
    • Dimensions: 12x8
    Sun room
    • Level: Main
    • Area: 196 Square Feet
    • Dimensions: 14x14
    Heating
    • Baseboard, Heat Pump, Radiant, Zoned
    Cooling
    • Ductless Mini-Split, Heat Pump
    Appliances
    • Included: Air-To-Air Exchanger, Dishwasher, Disposal, Double Oven, Electric Water Heater, Microwave, Range, Refrigerator, Water Softener Owned
    Features
    • Basement: Block,Daylight,Drain Tiled,Finished,Full,Storage Space,Tile Shower,Unfinished
    • Has fireplace: No
    Interior area
    • Total structure area: 2,372
    • Total interior livable area: 2,372 sqft
    • Finished area above ground: 1,616
    • Finished area below ground: 756

    Property

    Parking
    • Total spaces: 2
    • Parking features: Attached, Asphalt, Garage Door Opener
    • Attached garage spaces: 2
    • Has uncovered spaces: Yes
    Accessibility
    • Accessibility features: None
    Features
    • Levels: Four or More Level Split
    • Patio & porch: Deck, Front Porch
    • Fencing: None
    Lot
    • Size: 0.45 Acres
    • Dimensions: 100 x 189 x 85 x 179
    Details
    • Additional structures: Gazebo
    • Foundation area: 1616
    • Parcel number: 333224320051
    • Zoning description: Residential-Single Family

    Construction

    Type & style
    • Home type: SingleFamily
    • Property subtype: Single Family Residence
    Materials
    • Roof: Age Over 8 Years,Asphalt
    Condition
    • New construction: No
    • Year built: 1983

    Utilities & green energy

    • Gas: Electric
    • Sewer: City Sewer/Connected
    • Water: Private, Well

    Community & neighborhood

    Location
    • Region: Andover

    HOA & financial

    HOA
    • Has HOA: No

    Price history

    DateEventPrice
    12/5/2025Sold$425,000$179/sqft
    Source: NorthstarMLS as distributed by MLS GRID #6757065 Report a problem
    11/10/2025Pending sale$425,000$179/sqft
    Source: NorthstarMLS as distributed by MLS GRID #6757065 Report a problem
    10/9/2025Price change$425,000-5.6%$179/sqft
    Source: NorthstarMLS as distributed by MLS GRID #6757065 Report a problem
    9/12/2025Listed for sale$450,000$190/sqft
    Source: NorthstarMLS as distributed by MLS GRID #6757065 Report a problem

    Public tax history

    YearProperty taxesTax assessment
    2025$4,154 +7.6%$409,506 +2.6%
    2024$3,859 +0.2%$399,151 -1.2%
    2023$3,852 +11.9%$403,883 -2.3%
    2022$3,442 +4.4%$413,366 +29.7%
    2021$3,297 +1.8%$318,754 +9.4%
    2019$3,240 +8.2%$291,400 +9.5%
    2018$2,996 +2%$266,000 +3.7%
    2017$2,937 +10.9%$256,400 +12.3%
    2016$2,648 -2.8%$228,400
    2015$2,725 +3.9%$228,400 +21.9%
    2014$2,622 -0.9%$187,400
    2013$2,647 +0.2%--
    2012$2,641 +0.7%--
    2011$2,622 -1.4%--
    2010$2,661 +10%--
    2008$2,419 +16.6%--
    2007$2,075 +4.9%--
    2006$1,977 +2%--
    2005$1,938 +8.1%--
    2004$1,793 -11.5%--
    2003$2,026 +31.1%--
    2002$1,546 -18.7%--
    2001$1,901 --

    Find assessor info on the county website

    Neighborhood: 55304

    Nearby schools

    GreatSchools rating
    Get a cash offer in 3 minutes
    Find out how much your home could sell for in as little as 3 minutes with a no-obligation cash offer.
    Estimated market value
    $430,500
    Get a cash offer in 3 minutes
    Find out how much your home could sell for in as little as 3 minutes with a no-obligation cash offer.
    Estimated market value
    $430,500