Skip main navigation
Sold for $894,000
  • Listed by: Fiv Realty Co. • Alisha Dugger • Contact: 951-314-9995
    Bought with: Coldwell Banker Top Team
    Tax assessed value
    $894,000

    13565 Scarborough Pl, Chino, CA 91710

    4beds
    1,835sqft
    Single Family Residence
    Built in 1987
    5,861 Square Feet Lot
    $889,500 Zestimate®
    $487/sqft
    $3,693 Estimated rent

    Home value

    $889,500

    $845,000 - $934,000

    $3,693/mo

    Zestimate® history
    Loading
    Loading...

    Owner options

    List your home for rent

    $3,693/mo

    Rent Zestimate®

    Find your next renter with Zillow Rental Manager. Plus, with online applications, you can quickly screen prospective tenants – for free.

    Learn more

    $3,693/mo

    Rent Zestimate®

    Refinance and save

    $5,672/mo

    Est. payment

    Refinancing to a lower rate could help reduce your monthly payments and save thousands over the life of the loan.

    See today's rates

    $5,672/mo

    Est. payment

    Explore your selling options

    Work with a Zillow partner agent

    Leverage their expertise and Zillow's premium Showcase listings to get your home seen by more buyers.

    Get started

    List with your own agent

    Get your home in front of millions of buyers by listing it on Zillow.

    Learn how to do it

    Sell it yourself

    Take full control of how buyers see your home on Zillow by listing For Sale by Owner (FSBO).

    List your home

    What's special

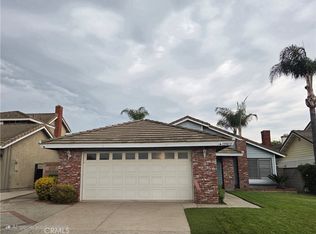
    Welcome to this immaculate home located in the heart of Chino, offering 1,835 sq. ft. of elegant living space. This beautifully designed residence features four spacious bedrooms and three modern bathrooms, including a convenient first-floor bedroom and full bathroom, perfect for overnight guests. As you enter, you're greeted by upgraded tile flooring throughout the main living areas, providing a seamless flow and easy maintenance. High ceilings and oversized windows create a bright and open environment, enhancing the home's inviting atmosphere. The custom wood handrails on the staircase add a unique and stylish touch, complemented by custom lighting and crown molding. The open and inviting kitchen is a chef's dream, boasting granite countertops, stainless steel appliances, and ample upgraded cabinet space. The kitchen seamlessly connects to the family room, which features a cozy fireplace and mantle, perfect for entertaining or relaxing. Upstairs, the master bedroom offers a luxurious retreat with an en suite bathroom featuring custom barn doors, a walk-in shower, a double sink, and a spacious walk-in closet. Two additional bedrooms and a secondary bathroom complete the second floor. Enjoy the California sunshine in the backyard, equipped with a covered patio featuring a ceiling fan, an outdoor barbecue area, and plenty of space for outdoor activities. The home is conveniently located in a cul-de-sac, ensuring less traffic and a safe environment for children to play. Don't miss this incredible opportunity!

    Zillow last checked:

    Listing updated:

    Listed by:

    Alisha Dugger DRE #02115728 951-314-9995,

    Fiv Realty Co.,

    Nazar Kalayji DRE #01479494 951-394-0820,

    Fiv Realty Co.

    Bought with:

    Miguel Ibarra, DRE #01275334

    Coldwell Banker Top Team

    Source: CRMLS,MLS#: IG24148075MLS LogoOriginating MLS: California Regional MLS

    Facts & features

    Interior

    Bedrooms & bathrooms
    • Bedrooms: 4
    • Bathrooms: 3
    • Full bathrooms: 3
    • Main level bathrooms: 1
    • Main level bedrooms: 1
    Rooms
    • Room types: Bedroom, Family Room, Kitchen, Laundry, Living Room, Primary Bedroom, Dining Room
    Primary bedroom
    • Features: Primary Suite
    Bedroom
    • Features: Bedroom on Main Level
    Bathroom
    • Features: Dual Sinks, Separate Shower, Tub Shower, Walk-In Shower
    Kitchen
    • Features: Kitchen/Family Room Combo
    Heating
    • Central
    Cooling
    • Central Air
    Appliances
    • Included: Dishwasher, Microwave, Water Heater
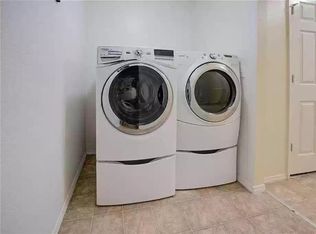
    • Laundry: Inside, Laundry Room
    Features
    • Ceiling Fan(s), Separate/Formal Dining Room, Eat-in Kitchen, High Ceilings, Open Floorplan, Recessed Lighting, Bedroom on Main Level, Primary Suite
    • Has fireplace: Yes
    • Fireplace features: Family Room
    • Common walls with other units/homes: No Common Walls
    Interior area
    • Total interior livable area: 1,835 sqft

    Property

    Parking
    • Total spaces: 3
    • Parking features: Driveway, Garage
    • Attached garage spaces: 3
    Features
    • Levels: Two
    • Stories: 2
    • Entry location: 1
    • Pool features: None
    • Spa features: None
    • Has view: Yes
    • View description: Neighborhood
    Lot
    • Size: 5,861 Square Feet
    • Features: Back Yard, Front Yard
    Details
    • Parcel number: 1020501280000
    • Special conditions: Standard

    Construction

    Type & style
    • Home type: SingleFamily
    • Property subtype: Single Family Residence
    Condition
    • New construction: No
    • Year built: 1987

    Utilities & green energy

    • Sewer: Public Sewer
    • Water: Public

    Community & HOA

    Community
    • Features: Curbs, Street Lights, Sidewalks
    Location
    • Region: Chino

    Financial & listing details

    • Price per square foot: $487/sqft
    • Tax assessed value: $894,000
    • Annual tax amount: $9,967
    • Date on market: 7/18/2024
    • Cumulative days on market: 45 days
    • Listing terms: Cash,Conventional,FHA,VA Loan

    Price history

    DateEventPrice
    9/26/2024Sold$894,000+2.2%$487/sqft
    Source: CRMLS #IG24148075 Report a problem
    9/8/2024Contingent$875,000$477/sqft
    Source: CRMLS #IG24148075 Report a problem
    8/28/2024Listed for sale$875,000$477/sqft
    Source: CRMLS #IG24148075 Report a problem
    7/26/2024Contingent$875,000$477/sqft
    Source: CRMLS #IG24148075 Report a problem
    7/18/2024Listed for sale$875,000+5.4%$477/sqft
    Source: CRMLS #IG24148075 Report a problem
    7/15/2022Sold$830,000+5.1%$452/sqft
    Source: Public Record Report a problem
    7/5/2022Pending sale$790,000$431/sqft
    Source: CRMLS #PW22140736 Report a problem
    7/5/2022Contingent$790,000$431/sqft
    Source: CRMLS #PW22140736 Report a problem
    6/30/2022Listed for sale$790,000+81.6%$431/sqft
    Source: CRMLS #PW22140736 Report a problem
    2/2/2015Sold$435,000$237/sqft
    Source: Public Record Report a problem

    Public tax history

    YearProperty taxesTax assessment
    2025$9,967 +6.4%$894,000 +5.6%
    2024$9,371 +2.9%$846,600 +2%
    2023$9,111 +65.6%$830,000 +68.5%
    2022$5,501 +2%$492,650 +2%
    2021$5,394 +1.3%$482,990 +1%
    2020$5,323 +1.8%$478,038 +2%
    2019$5,230 +2.3%$468,664 +2%
    2018$5,114 +1.8%$459,475 +2%
    2017$5,022 $450,466 +2%
    2016$5,022 +7%$441,634 +93.6%
    2015$4,693 +99%$228,146 +2%
    2014$2,358 $223,677 +0.5%
    2013-- $222,666 +2%
    2012-- $218,300 +2%
    2011-- $214,019 +0.8%
    2010-- $212,419 -0.2%
    2009-- $212,924 +2%
    2008-- $208,749 +2%
    2007-- $204,656 +2%
    2006-- $200,643 +2%
    2005-- $196,709 +2%
    2004-- $192,852 +1.9%
    2003-- $189,318 +2%
    2002-- $185,606 +2%
    2001-- $181,966 +2%
    2000-- $178,398
    Find assessor info on the county website

    Neighborhood: 91710

    Nearby schools

    GreatSchools rating
    Get a cash offer in 3 minutes
    Find out how much your home could sell for in as little as 3 minutes with a no-obligation cash offer.
    Estimated market value
    $889,500
    Get a cash offer in 3 minutes
    Find out how much your home could sell for in as little as 3 minutes with a no-obligation cash offer.
    Estimated market value
    $889,500