Skip main navigation
Off market
  • $834,600

    13565 W Center Dr, Lakewood, CO 80228

    3beds
    2,744sqft
    SingleFamily
    Built in 1963
    10,267 Square Feet Lot
    $834,600 Zestimate®
    $304/sqft
    $3,757 Estimated rent

    Home value

    $834,600

    $768,000 - $910,000

    $3,757/mo

    Zestimate® history
    Loading
    Loading...

    Owner options

    List your home for rent

    $3,757/mo

    Rent Zestimate®

    Find your next renter with Zillow Rental Manager. Plus, with online applications, you can quickly screen prospective tenants – for free.

    Learn more

    $3,757/mo

    Rent Zestimate®

    Refinance and save

    $4,879/mo

    Est. payment

    Refinancing to a lower rate could help reduce your monthly payments and save thousands over the life of the loan.

    See today's rates

    $4,879/mo

    Est. payment

    Explore your selling options

    Work with a Zillow partner agent

    Leverage their expertise and Zillow's premium Showcase listings to get your home seen by more buyers.

    Get started

    List with your own agent

    Get your home in front of millions of buyers by listing it on Zillow.

    Learn how to do it

    Sell it yourself

    Take full control of how buyers see your home on Zillow by listing For Sale by Owner (FSBO).

    List your home

    What's special

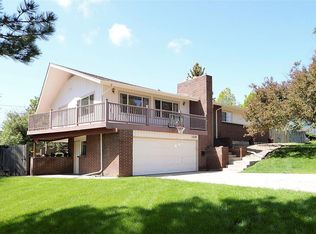
    Opportunity knocks! Do not miss this extraordinarily rare opportunity for a true original mid-century modern ranch with walkout basement in Green Mountain Estates. This home is a cosmetic fixer, with extraordinary potential. The home lives far larger than its above-grade square footage, as the lower level feels like above-grade space. Two massive living rooms, both featuring fireplaces and giant windows to the upper and lower patio decks. Huge main level master suite provides plenty of space for expansion of the master bath and addition of a walk-in closet. Both main level bathrooms feature skylights to bring in plenty of natural light. The lower level is perfect for entertaining, with walkout access to the pool deck, a wet bar, and a bonus rec/game room space. Two non-conforming bedrooms complete the lower level, requiring only egress windows to convert to conforming bedroom spaces. Large, tiered lot provides access to the lower level backyard and pool directly from the outside, as well as from the lower level walkout. The two car detached garage is also true to the period, with entry directly across the brick paver courtyard from the front entrance to the home. The furnace, air conditioning, and roof have all been recently replaced, so there is no need to replace older major systems. Structurally, this home has great bones, with foundation repair work already completed. With cosmetic needs only, this home presents a truly unique opportunity for the mid-mod lover to create their dream home in a sought after established and sought after suburban neighborhood.

    This property is not currently displayed as for sale or rent on Zillow. This may be different from what's on other websites or public sources.
    Facts & features

    Interior

    Bedrooms & bathrooms
    • Bedrooms: 3
    • Bathrooms: 3
    • Full bathrooms: 1
    • 3/4 bathrooms: 2
    Heating
    • Forced air
    Cooling
    • Central
    Appliances
    • Included: Dishwasher, Garbage disposal, Microwave, Range / Oven, Refrigerator
    • Laundry: In Unit
    Features
    • Ceiling Fan(s)
    • Flooring: Tile, Carpet, Hardwood
    • Basement: Finished
    • Has fireplace: Yes
    • Fireplace features: Living Room, Basement
    Interior area
    • Total interior livable area: 2,744 sqft
    • Finished area below ground: 1276.00

    Property

    Parking
    • Total spaces: 2
    • Parking features: Garage - Detached
    Features
    • Patio & porch: Deck, Patio
    • Exterior features: Wood, Brick
    • Pool features: Outdoor Pool, Private
    • Fencing: Full
    Lot
    • Size: 10,267 Square Feet
    Details
    • Parcel number: 4918114038

    Construction

    Type & style
    • Home type: SingleFamily
    • Architectural style: Traditional, Mid-Century Modern
    Materials
    • Frame
    • Roof: Composition
    Condition
    • Year built: 1963

    Utilities & green energy

    • Sewer: Public Sewer
    • Water: Public

    Community & HOA

    Location
    • Region: Lakewood

    Financial & listing details

    • Price per square foot: $304/sqft
    • Tax assessed value: $832,957
    • Annual tax amount: $4,834
    • Road surface type: Paved

    Price history

    DateEventPrice
    7/27/2020Sold$545,000-0.9%$199/sqft
    Source: Public Record Report a problem
    6/19/2020Pending sale$550,000$200/sqft
    Source: Keller Williams Integrity Real Estate Llc #9039267 Report a problem
    6/17/2020Listed for sale$550,000$200/sqft
    Source: Keller Williams Integrity Real Estate Llc #9039267 Report a problem
    6/6/2020Pending sale$550,000$200/sqft
    Source: Keller Williams Integrity Real Estate Llc #9039267 Report a problem
    6/4/2020Listed for sale$550,000+66.7%$200/sqft
    Source: Keller Williams Integrity Real Estate Llc #9039267 Report a problem
    7/3/2007Sold$330,000+74.6%$120/sqft
    Source: Public Record Report a problem
    2/26/1998Sold$189,000$69/sqft
    Source: Public Record Report a problem

    Public tax history

    YearProperty taxesTax assessment
    2025$4,834 +0.5%$52,060 -2.4%
    2024$4,809 +37.6%$53,321
    2023$3,494 -1.4%$53,321 +40.8%
    2022$3,544 +8.2%$37,878 -9%
    2021$3,274 $41,645 +15.2%
    2020$3,274 +1.3%$36,160
    2019$3,232 +11.4%$36,160 +15.2%
    2018$2,902 $31,399
    2017$2,902 +1.5%$31,399 -3.5%
    2016$2,859 $32,524
    2015$2,859 +15.1%$32,524 +24.4%
    2014$2,483 +8.6%$26,135
    2013$2,288 +2.1%$26,135 +7.5%
    2012$2,242 -5.2%$24,318
    2011$2,364 +0.2%$24,318 -5.7%
    2010$2,359 +9.5%$25,800
    2009$2,155 +0.2%$25,800 +9.7%
    2008$2,150 +2.9%$23,510
    2007$2,088 +2.3%$23,510 +3.9%
    2006$2,040 +0.1%$22,630 +2.4%
    2005$2,038 +9.2%$22,090
    2004$1,867 -9.3%$22,090
    2003$2,057 +29.9%$22,090 -8%
    2002$1,583 +1.9%$24,000 +48.8%
    2001$1,553 -0.8%$16,130
    2000$1,566 $16,130
    Find assessor info on the county website

    Neighborhood: Green Mountainside

    Nearby schools

    GreatSchools rating
    Schools provided by the listing agent
    • Elementary: Foothills
    • Middle: Dunstan
    • High: Green Mountain
    • District: Jefferson County R-1

    Source: The MLS. This data may not be complete. We recommend contacting the local school district to confirm school assignments for this home.

    Get a cash offer in 3 minutes
    Find out how much your home could sell for in as little as 3 minutes with a no-obligation cash offer.
    Estimated market value
    $834,600
    Get a cash offer in 3 minutes
    Find out how much your home could sell for in as little as 3 minutes with a no-obligation cash offer.
    Estimated market value
    $834,600