HONEY STOP THE CAR! Welcome to this beautiful 4-bedroom, 2-bathroom, renovated split foyer home! As you approach the house, you'll be greeted by its charming curb appeal, featuring a beautifully landscaped front yard and freshly painted exterior. The front entryway leads you into a welcoming foyer with a modern chandelier setting the entire home's tone. The open-concept main level seamlessly integrates the living, dining, and kitchen areas, creating a spacious and inviting atmosphere. The living room is bathed in natural light, with large windows that offer a picturesque view of the surrounding area. The luxury vinyl flooring throughout adds warmth and elegance to the space. The kitchen is a true chef's delight, featuring stainless steel appliances, granite countertops, a center island, and ample cabinetry for storage. The adjacent dining area offers the perfect spot for family meals and entertaining, with access to the rear deck for al fresco dining and relaxation. The four bedrooms are generously sized and offer plenty of closet space. The fully remodeled bathroom features a spa-like shower, new vanities, and modern fixtures and finishes. On the lower level, you'll find a spacious family room with a cozy fireplace, perfect for movie nights and relaxation. This home also features a one-car garage for your vehicles and storage needs. The fenced backyard is an oasis of tranquility with a large shed, ideal for outdoor gatherings and recreation, having the kids play or the dog run around. Located in a sought-after neighborhood, this home is near schools, parks, shopping, dining, and major commuter routes. Ready for you to move in for the Holidays!
Sold for $515,000
$515,000
13566 Princedale Dr, Woodbridge, VA 22193
4beds
1,611sqft
Single Family Residence
Built in 1988
7,797 Square Feet Lot
$543,800 Zestimate®
$320/sqft
$2,784 Estimated rent
Home value
$543,800
$517,000 - $571,000
$2,784/mo
Zestimate® history
Owner options
List your home for rent
$2,784/mo
Rent Zestimate®
Find your next renter with Zillow Rental Manager. Plus, with online applications, you can quickly screen prospective tenants – for free.
$2,784/mo
Rent Zestimate®
Refinance and save
$3,145/mo
Est. payment
Refinancing to a lower rate could help reduce your monthly payments and save thousands over the life of the loan.
$3,145/mo
Est. payment
Explore your selling options
Work with a Zillow partner agent
Leverage their expertise and Zillow's premium Showcase listings to get your home seen by more buyers.
Get startedList with your own agent
Get your home in front of millions of buyers by listing it on Zillow.
Learn how to do itSell it yourself
Take full control of how buyers see your home on Zillow by listing For Sale by Owner (FSBO).
List your homeWhat's special
Cozy fireplaceModern fixturesModern chandelierNatural lightFreshly painted exteriorCenter islandNear schools
Zillow last checked:
Listing updated:
Listed by:
Eunice Rancy 703-223-9415,
Samson Properties,
Co-Listing Agent: Tracy Romero 321-987-2902,
Samson Properties
Bought with:
Eunice Rancy
Samson Properties
Tracy Romero, 0225233045
Samson Properties
Source: Bright MLS,MLS#: VAPW2060902
Facts & features
Interior
Bedrooms & bathrooms
- Bedrooms: 4
- Bathrooms: 2
- Full bathrooms: 2
- Main level bathrooms: 1
- Main level bedrooms: 3
Rooms
- Room types: Den
Basement
- Area: 920
Heating
- Forced Air, Natural Gas
Cooling
- Central Air, Electric
Appliances
- Included: Gas Water Heater
- Laundry: In Basement
Features
- Dry Wall
- Flooring: Luxury Vinyl, Tile/Brick
- Basement: Full
- Number of fireplaces: 1
- Fireplace features: Brick
Interior area
- Total structure area: 1,946
- Total interior livable area: 1,611 sqft
- Finished area above ground: 1,026
- Finished area below ground: 585
Property
Parking
- Total spaces: 3
- Parking features: Storage, Basement, Garage Faces Front, Garage Door Opener, Inside Entrance, Attached, Driveway, Off Street
- Attached garage spaces: 1
- Uncovered spaces: 2
Accessibility
- Accessibility features: None
Features
- Levels: Split Foyer,One and One Half
- Stories: 1.5
- Patio & porch: Deck
- Pool features: None
- Fencing: Board,Back Yard,Wood
Lot
- Size: 7,797 Square Feet
Details
- Additional structures: Above Grade, Below Grade
- Parcel number: 8092412344
- Zoning: RPC
- Special conditions: Standard
Construction
Type & style
- Home type: SingleFamily
- Property subtype: Single Family Residence
Materials
- Combination
- Foundation: Concrete Perimeter
Condition
- Very Good
- New construction: No
- Year built: 1988
- Major remodel year: 2023
Details
- Builder model: RIDGEWAY
Utilities & green energy
- Sewer: Public Sewer
- Water: Public
- Utilities for property: Cable Available, Phone Available, Sewer Available, Water Available, Natural Gas Available, Other
Community & HOA
Community
- Security: Exterior Cameras, Smoke Detector(s), Security System
- Subdivision: Dale City
HOA
- Has HOA: No
Location
- Region: Woodbridge
Financial & listing details
- Price per square foot: $320/sqft
- Tax assessed value: $377,300
- Annual tax amount: $4,288
- Date on market: 11/20/2023
- Listing agreement: Exclusive Right To Sell
- Exclusions: Washer And Dryer
- Ownership: Fee Simple
Price history
| Date | Event | Price |
|---|---|---|
| 10/30/2025 | Listing removed | $2,750$2/sqft |
Source: Zillow Rentals Report a problem | ||
| 10/24/2025 | Price change | $2,750-8.3%$2/sqft |
Source: Zillow Rentals Report a problem | ||
| 9/30/2025 | Price change | $3,000-3.2%$2/sqft |
Source: Zillow Rentals Report a problem | ||
| 9/23/2025 | Price change | $3,100-3.1%$2/sqft |
Source: Zillow Rentals Report a problem | ||
| 9/12/2025 | Price change | $3,200-3%$2/sqft |
Source: Zillow Rentals Report a problem | ||
| 9/5/2025 | Price change | $3,300-2.9%$2/sqft |
Source: Zillow Rentals Report a problem | ||
| 8/26/2025 | Price change | $3,400-2.9%$2/sqft |
Source: Zillow Rentals Report a problem | ||
| 8/14/2025 | Listed for rent | $3,500$2/sqft |
Source: Zillow Rentals Report a problem | ||
| 12/26/2023 | Sold | $515,000$320/sqft |
Source:  Bright MLS #VAPW2060902 Report a problem Bright MLS #VAPW2060902 Report a problem | ||
| 11/27/2023 | Contingent | $515,000+5.1%$320/sqft |
Source: Bright MLS #VAPW2060902 Report a problem | ||
| 11/20/2023 | Listed for sale | $489,900+64.4%$304/sqft |
Source: Bright MLS #VAPW2060902 Report a problem | ||
| 5/1/2017 | Sold | $298,000-13.6%$185/sqft |
Source: Public Record Report a problem | ||
| 7/27/2007 | Sold | $345,000$214/sqft |
Source: Public Record Report a problem | ||
Public tax history
| Year | Property taxes | Tax assessment |
|---|---|---|
| 2025 | $4,386 +8.6% | $447,300 +10.1% |
| 2024 | $4,040 +2.9% | $406,200 +7.7% |
| 2023 | $3,926 +8806.1% | $377,300 +3.6% |
| 2022 | $44 +12% | $364,200 +9.6% |
| 2021 | $39 | $332,300 +10% |
| 2020 | -- | $302,100 +1.1% |
| 2019 | $1,804 -46.6% | $298,800 +6.8% |
| 2018 | $3,377 +3.5% | $279,700 +3.4% |
| 2017 | $3,264 +8193% | $270,500 +2.6% |
| 2016 | $39 +3% | $263,700 +1.5% |
| 2015 | $38 | $259,700 +4.4% |
| 2014 | $38 | $248,700 +12% |
| 2013 | -- | $222,000 +9.7% |
| 2012 | -- | $202,300 +9.3% |
| 2010 | -- | $185,100 -5.6% |
| 2009 | -- | $196,100 -33.7% |
| 2008 | -- | $295,900 -16.6% |
| 2007 | -- | $354,600 -1.2% |
| 2006 | -- | $358,900 +28% |
| 2005 | -- | $280,400 +24.2% |
| 2004 | -- | $225,700 +17.8% |
| 2003 | -- | $191,600 +17% |
| 2002 | -- | $163,700 +14.7% |
| 2001 | -- | $142,700 |
Find assessor info on the county website
Neighborhood: Dale City
Nearby homes
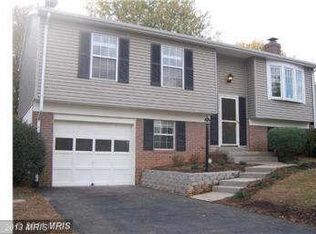
- $523,1004 bd2 ba1.8k sqft13564 Princedale Dr, Woodbridge, VA 22193Off Market
- $499,4003 bd3 ba1.3k sqft13568 Princedale Dr, Woodbridge, VA 22193Off Market
- $513,7004 bd2 ba1.9k sqft5582 Reardon Ln, Woodbridge, VA 22193Off Market
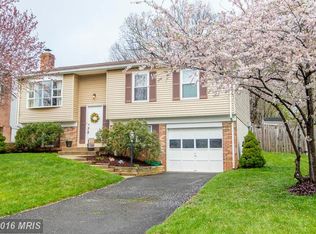
- $496,7004 bd2 ba962 sqft13562 Princedale Dr, Woodbridge, VA 22193Off Market
- $517,5003 bd3 ba1.8k sqft5773 Riverside Dr, Woodbridge, VA 22193Off Market
- $500,0004 bd2 ba1.7k sqft5584 Reardon Ln, Woodbridge, VA 22193Sold
- $527,2004 bd3 ba2.1k sqft13557 Princedale Dr, Woodbridge, VA 22193Off Market
- $497,0004 bd2 ba1k sqft13559 Princedale Dr, Woodbridge, VA 22193Off Market
Nearby schools
GreatSchools rating
- 8/10Sharon C. McAuliffe Elementary SchoolGrades: PK-5Distance: 0.1 mi
- 8/10Herbert J. Saunders Middle SchoolGrades: 6-8Distance: 1.3 mi
- 5/10C.D. Hylton High SchoolGrades: PK,9-12Distance: 0.6 mi
Schools provided by the listing agent
- Elementary: Mcauliffe
- Middle: Saunders
- High: C.d. Hylton
- District: Prince William County Public Schools
Source: Bright MLS. This data may not be complete. We recommend contacting the local school district to confirm school assignments for this home.
Get a cash offer in 3 minutes
Find out how much your home could sell for in as little as 3 minutes with a no-obligation cash offer.
Estimated market value
$543,800
Get a cash offer in 3 minutes
Find out how much your home could sell for in as little as 3 minutes with a no-obligation cash offer.
Estimated market value
$543,800
- Virginia
- Prince William County
- Woodbridge
- 22193
- Dale City
- 13566 Princedale Dr
Nearby cities
Nearby neighborhoods
Nearby zip codes
Other Woodbridge Topics
