Experience the ultimate in Avalon Park living with this exceptional 4-bedroom, 2-bathroom home situated on a sprawling CORNER LOT in the GATED Avalon Lakes Community. The interior impresses from the start with an elegant formal living and dining areas that set the stage for effortless entertaining. At the center of the home, the upgraded kitchen shines with GRANITE COUNTERTOPS, a functional center island, and UPDATED STAINLESS STEEL APPLIANCES, all overlooking a sun-drenched family room complete with a cozy WOOD BURNING FIREPLACE. Step through the sliding glass doors to find a peaceful COVERED AND SCREENED PATIO that provides a front-row seat to beautiful water views and a FULLY FENCED backyard. The private master suite is a sanctuary of its own, featuring a HUGE WALK IN CLOSET and a deluxe bath with a GRANITE DUAL SINK VANITY, soaking tub, and shower stall. Adding to the home's flexibility, the fourth bedroom is accessible via double doors from the master bedroom, offering the perfect footprint for a nursery, work from home office space, or home gym. This home is meticulously maintained and move in ready - NEW HOT WATER HEATER 2026! Life in Avalon Lakes feels like a year-round vacation with access to premium, resort-style amenities. Residents enjoy a POOL and HOT TUB, a fully equipped FITNESS CENTER, PLAYGROUND, a soccer field, basketball court, and tennis/pickleball courts, ensuring there is always something to do just steps from your front door Avalon Park is renowned for its top-rated schools, scenic parks, and vibrant community festivals. You’ll enjoy walkable access to local boutiques, diverse dining, and healthcare services, with the added benefit of quick commutes to UCF, Waterford Lakes Town Center, major highways, and Downtown Orlando. This home truly checks every box—style, efficiency, and an unbeatable location. Schedule your private tour today and start living the Avalon lifestyle!
Sold for $440,000
$440,000
13567 MIRROR LAKE DRIVE, ORLANDO, FL 32828
4beds
2,025sqft
Single Family Residence
Built in 2003
7,864 Square Feet Lot
$443,200 Zestimate®
$217/sqft
$2,734 Estimated rent
Home value
$443,200
$408,000 - $483,000
$2,734/mo
Zestimate® history
Owner options
List your home for rent
$2,734/mo
Rent Zestimate®
Find your next renter with Zillow Rental Manager. Plus, with online applications, you can quickly screen prospective tenants – for free.
$2,734/mo
Rent Zestimate®
Refinance and save
$3,303/mo
Est. payment
Refinancing to a lower rate could help reduce your monthly payments and save thousands over the life of the loan.
$3,303/mo
Est. payment
Explore your selling options
Work with a Zillow partner agent
Leverage their expertise and Zillow's premium Showcase listings to get your home seen by more buyers.
Get startedList with your own agent
Get your home in front of millions of buyers by listing it on Zillow.
Learn how to do itSell it yourself
Take full control of how buyers see your home on Zillow by listing For Sale by Owner (FSBO).
List your homeWhat's special
Zillow last checked:
Listing updated:
Listed by:
Tess Muccigrosso 407-234-6331,
RE/MAX 200 REALTY 407-629-6330
Bought with:
Esther Griller, 3256764
FLORIDA REALTY INVESTMENTS
Source: Stellar MLS,MLS#: O6377070 Originating MLS: Orlando Regional
Originating MLS: Orlando Regional
Facts & features
Interior
Bedrooms & bathrooms
- Bedrooms: 4
- Bathrooms: 2
- Full bathrooms: 2
Primary bedroom
- Features: Walk-In Closet(s)
- Level: First
- Area: 234 Square Feet
- Dimensions: 13x18
Bedroom 2
- Features: Built-in Closet
- Level: First
- Area: 121 Square Feet
- Dimensions: 11x11
Bedroom 3
- Features: Built-in Closet
- Level: First
- Area: 121 Square Feet
- Dimensions: 11x11
Bedroom 4
- Features: Built-in Closet
- Level: First
- Area: 150 Square Feet
- Dimensions: 15x10
Primary bathroom
- Level: First
- Area: 90 Square Feet
- Dimensions: 10x9
Bathroom 2
- Level: First
- Area: 65 Square Feet
- Dimensions: 5x13
Dinette
- Level: First
- Area: 105 Square Feet
- Dimensions: 15x7
Dining room
- Level: First
- Area: 156 Square Feet
- Dimensions: 13x12
Family room
- Level: First
- Area: 240 Square Feet
- Dimensions: 15x16
Kitchen
- Level: First
- Area: 150 Square Feet
- Dimensions: 15x10
Living room
- Level: First
- Area: 168 Square Feet
- Dimensions: 14x12
Heating
- Central, Electric
Cooling
- Central Air
Appliances
- Included: Microwave, Range, Refrigerator
- Laundry: Inside
Features
- Ceiling Fan(s), Eating Space In Kitchen, Kitchen/Family Room Combo, Primary Bedroom Main Floor, Solid Surface Counters, Solid Wood Cabinets, Thermostat, Walk-In Closet(s)
- Flooring: Carpet, Tile
- Windows: Window Treatments
- Has fireplace: Yes
- Fireplace features: Family Room, Wood Burning
Interior area
- Total structure area: 2,597
- Total interior livable area: 2,025 sqft
Property
Parking
- Total spaces: 2
- Parking features: Garage - Attached
- Attached garage spaces: 2
- Details: Garage Dimensions: 20x21
Features
- Levels: One
- Stories: 1
- Patio & porch: Covered, Rear Porch, Screened
- Exterior features: Sidewalk, Sprinkler Metered
- Has view: Yes
- View description: Water, Pond
- Has water view: Yes
- Water view: Water,Pond
Lot
- Size: 7,864 Square Feet
Details
- Parcel number: 312232052710089
- Zoning: P-D
- Special conditions: None
Construction
Type & style
- Home type: SingleFamily
- Property subtype: Single Family Residence
Materials
- Block, Stucco
- Foundation: Slab
- Roof: Shingle
Condition
- New construction: No
- Year built: 2003
Utilities & green energy
- Sewer: Public Sewer
- Water: Public
- Utilities for property: Public
Community & HOA
Community
- Features: Clubhouse, Fitness Center, Gated Community - No Guard, Park, Playground, Pool, Sidewalks, Tennis Court(s)
- Pet fee: $0 monthly
- Subdivision: AVALON LAKES PH 01 VILLAGE I & J
HOA
- Has HOA: Yes
- Amenities included: Basketball Court, Clubhouse, Fitness Center, Gated, Park, Pickleball Court(s), Pool, Recreation Facilities, Tennis Court(s)
- Services included: Community Pool, Manager, Pool Maintenance, Recreational Facilities
- HOA fee: $109 monthly
- HOA name: Sylvia Lugo
- HOA phone: 407-459-8171
Location
- Region: Orlando
Financial & listing details
- Price per square foot: $217/sqft
- Tax assessed value: $389,383
- Annual tax amount: $5,473
- Date on market: 1/28/2026
- Cumulative days on market: 6 days
- Listing terms: Cash,Conventional,FHA,VA Loan
- Ownership: Fee Simple
- Total actual rent: 0
- Road surface type: Asphalt
Price history
| Date | Event | Price |
|---|---|---|
| 4/9/2026 | Listing removed | $2,800$1/sqft |
Source: Zillow Rentals Report a problem | ||
| 3/29/2026 | Price change | $2,800-1.8%$1/sqft |
Source: Zillow Rentals Report a problem | ||
| 2/27/2026 | Listed for rent | $2,850$1/sqft |
Source: Zillow Rentals Report a problem | ||
| 2/26/2026 | Sold | $440,000-4.3%$217/sqft |
Source:  Stellar MLS #O6377070 Report a problem Stellar MLS #O6377070 Report a problem | ||
| 2/5/2026 | Pending sale | $460,000$227/sqft |
Source: Stellar MLS #O6377070 Report a problem | ||
| 1/28/2026 | Listed for sale | $460,000+22.7%$227/sqft |
Source: Stellar MLS #O6377070 Report a problem | ||
| 6/30/2021 | Sold | $375,000+118%$185/sqft |
Source: Stellar MLS #O5947030 Report a problem | ||
| 2/12/2009 | Sold | $172,000-14%$85/sqft |
Source: Public Record Report a problem | ||
| 12/17/2008 | Listed for sale | $199,900+11.3%$99/sqft |
Source: foreclosure.com Report a problem | ||
| 7/25/2003 | Sold | $179,600$89/sqft |
Source: Public Record Report a problem | ||
Public tax history
| Year | Property taxes | Tax assessment |
|---|---|---|
| 2024 | $5,473 +7.3% | $361,260 +3% |
| 2023 | $5,099 +3.4% | $350,738 +3% |
| 2022 | $4,930 +155.9% | $340,522 +134.3% |
| 2021 | $1,926 +1.1% | $145,337 +1.4% |
| 2020 | $1,904 +1.9% | $143,330 +2.3% |
| 2019 | $1,868 +1.1% | $140,108 +1.9% |
| 2018 | $1,849 | $137,496 -33.4% |
| 2017 | $1,849 +2% | $206,561 +3% |
| 2016 | $1,812 +1.6% | $200,613 +6.1% |
| 2015 | $1,784 -4% | $189,066 +10.4% |
| 2014 | $1,858 +2.5% | $171,207 +12.8% |
| 2013 | $1,813 +1.4% | $151,802 +20.6% |
| 2012 | $1,788 -10.7% | $125,881 -9.4% |
| 2011 | $2,002 +5.3% | $138,947 +2.5% |
| 2010 | $1,902 | $135,579 -25.1% |
| 2009 | -- | $180,993 -22% |
| 2008 | $4,038 -9% | $232,091 -10.9% |
| 2007 | $4,438 +65.1% | $260,468 +29.9% |
| 2006 | $2,688 +0.8% | $200,481 +8.6% |
| 2005 | $2,667 +4.7% | $184,539 +18.3% |
| 2004 | $2,547 +218.7% | $155,992 +345.7% |
| 2003 | $799 | $35,000 |
Find assessor info on the county website
Neighborhood: Alafaya
Nearby homes
- $199,1283 bd2 ba1.9k sqft13561 Mirror Lake Dr, Orlando, FL 32828Off Market

- $482,400-- bd-- ba-- sqft13561 Mirror Lake Dr, Orlando, FL 32828Off Market
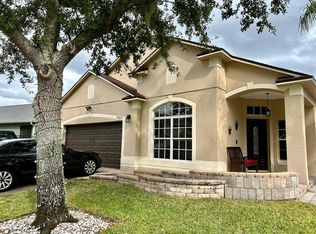
- $520,0003 bd2 ba1.9k sqft13633 Mirror Lake Dr, Orlando, FL 32828Sold
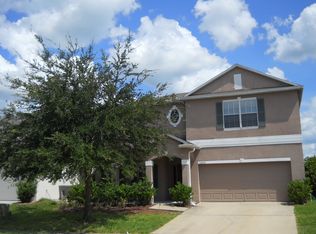
- $530,6005 bd2 ba2.8k sqft13555 Mirror Lake Dr, Orlando, FL 32828Off Market
- $530,0004 bd3 ba2.5k sqft13639 Mirror Lake Dr, Orlando, FL 32828Off Market
- $587,9005 bd5 ba2.9k sqft13620 Mirror Lake Dr, Orlando, FL 32828Off Market
- $471,3004 bd2 ba2.1k sqft13626 Mirror Lake Dr, Orlando, FL 32828Off Market
- $476,9004 bd2 ba2.1k sqft13614 Mirror Lake Dr, Orlando, FL 32828Off Market
Nearby schools
GreatSchools rating
- 9/10Timber Lakes Elementary SchoolGrades: K-5Distance: 0.3 mi
- 8/10Timber Springs MiddleGrades: 6-8Distance: 1.3 mi
- 7/10Timber Creek High SchoolGrades: 9-12Distance: 0.6 mi
Schools provided by the listing agent
- Elementary: Timber Lakes Elementary
- Middle: Timber Springs Middle
- High: Timber Creek High
Source: Stellar MLS. This data may not be complete. We recommend contacting the local school district to confirm school assignments for this home.
Get a cash offer in 3 minutes
Find out how much your home could sell for in as little as 3 minutes with a no-obligation cash offer.
Estimated market value
$443,200
Get a cash offer in 3 minutes
Find out how much your home could sell for in as little as 3 minutes with a no-obligation cash offer.
Estimated market value
$443,200
- Florida
- Orange County
- Orlando
- 32828
- Alafaya
- 13567 MIRROR LAKE DRIVE
Nearby cities
Nearby neighborhoods
Nearby zip codes
Other Orlando Topics
