Welcome to this meticulously updated, move in ready 3-bedroom 2-bathroom home with a 2-car garage in Polo Trace, Delray Beach, FL. Lots of pickleball here! **THIS IS THE ONLY ALL AGE GATED COMMUNITY IN SOUTH PALM BEACH COUNTY** From the moment you arrive, the home showcases exceptional curb appeal, featuring a gray tile roof, beautifully maintained low maintenance landscaping, and a center lake view with fountain, creating a serene and inviting first impression. Step inside to a bright open concept floor plan designed for everyday comfort and seamless entertaining. Elegant light toned herringbone flooring, tray ceilings, and custom crown molding throughout create a cohesive, upscale feel, while stylish designer lighting and 19 recessed lights add warmth and character to each s At the heart of the home is a stunning chef inspired gourmet kitchen that perfectly blends style and functionality. The space features crisp white cabinetry, premium quartz countertops, a dramatic black herringbone backsplash, and a large center island ideal for gathering and entertaining. High end stainless steel appliances, a built in wine cooler, and generous prep space make this kitchen perfect for both casual meals and hosting guests. The kitchen flows effortlessly into the spacious dining area and sun filled living room, creating a seamless layout ideal for modern living. The inviting living area is anchored by a sleek contemporary fireplace and framed by large sliding glass doors that flood the space with natural light while offering a beautiful transition to the outdoor living area. A versatile home office or flex space with custom built ins and elegant wainscoting provides the perfect setting for remote work, reading, or creative pursuits. The primary suite serves as a private retreat, featuring a calming color palette, a stylish paneled accent wall, and elegant lighting that enhances the tranquil atmosphere. The spa inspired primary bathroom offers a luxurious escape with a frameless glass walk in shower, modern soaking tub, dual vanities with designer mirrors, and floor to ceiling tile finishes. A custom walk in closet with built in shelving and storage provides ample space to keep everything beautifully organized. Additional bedrooms are thoughtfully designed with ample natural light, stylish finishes, and comfortable layouts, perfect for family members, guests, or additional workspace. A well appointed guest bathroom with modern fixtures and classic subway tile completes the interior living spaces. The dedicated laundry room features custom cabinetry, a countertop workspace, and full size front loading washer and dryer for added convenience. Step outside to your own private screened in outdoor oasis designed to maximize the Florida lifestyle. This expansive screened patio and outdoor living area creates a seamless extension of the home and offers the perfect space for relaxing or entertaining year round. The highlight is a fully equipped built in outdoor kitchen featuring a flat top grill, beverage cooler, and ample prep space, all complemented by modern finishes and thoughtful design. Ceiling fans and the screened enclosure allow you to enjoy the fresh Florida breeze while taking in the peaceful views of lush greenery and mature landscaping. Polo Trace is one of the most desirable gated communities in west Delray Beach, offering a resort style lifestyle in a beautifully maintained community. Located off Hagen Ranch Road just west of the Florida Turnpike, the community features lush tropical landscaping, scenic lakes, and a peaceful residential setting while remaining close to everything South Florida has to offer. At the center of the community is an impressive 26,000 square foot clubhouse set within more than seven acres of resort style amenities designed for recreation, fitness, and social activities. Residents enjoy multiple swimming pools, a state of the art fitness center, tennis and pickleball courts, bocce courts, basketball courts, walking and biking trails, and an on site restaurant and bar. A full calendar of social events and clubs creates an active and welcoming community atmosphere. Polo Trace offers country club style amenities without mandatory golf or membership fees and features a variety of single family homes surrounded by lakes, landscaped green spaces, and scenic walking paths that enhance the relaxed Florida lifestyle. The community is ideally located about 15 minutes from the shops, restaurants, and nightlife of Atlantic Avenue and the beautiful beaches of Delray Beach. Residents also enjoy convenient access to Boca Raton, West Palm Beach, and Fort Lauderdale, as well as nearby parks and nature preserves including Green Cay Nature Center and Wakodahatchee Wetlands. With its resort style amenities and prime Delray Beach location, Polo Trace offers the perfect blend of luxury living and everyday convenience.
Sold for $820,000
Zillow last checked:
Listing updated:
Bought with:
Yulia Lukatch, 3646317
LPT Realty, LLC
Source: BeachesMLS,MLS#: R11169499 Originating MLS: BeachesMLS
Originating MLS: BeachesMLSPrice history
| Date | Event | Price |
|---|---|---|
| 4/6/2026 | Sold | $820,000-2.3%$476/sqft |
Source:  BeachesMLS #R11169499 Report a problem BeachesMLS #R11169499 Report a problem | ||
| 3/10/2026 | Listed for sale | $839,000+45.9%$487/sqft |
Source: BeachesMLS #R11169499 Report a problem | ||
| 11/13/2023 | Sold | $575,000-10.9%$334/sqft |
Source: BeachesMLS #R10916173 Report a problem | ||
| 10/15/2023 | Pending sale | $645,000$375/sqft |
Source: BeachesMLS #RX-10916173 Report a problem | ||
| 9/1/2023 | Listed for sale | $645,000+365.7%$375/sqft |
Source: BeachesMLS #RX-10916173 Report a problem | ||
| 1/25/1996 | Sold | $138,500$80/sqft |
Source: Public Record Report a problem | ||
Nearby homes
- $627,8003 bd2 ba2.2k sqft13573 Weyburne Dr, Delray Beach, FL 33446Off Market
- $650,0004 bd2 ba2k sqft13561 Weyburne Dr, Delray Beach, FL 33446Off Market
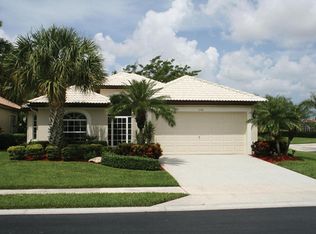
- $550,0003 bd2 ba1.6k sqft13579 Weyburne Dr, Delray Beach, FL 33446Sold
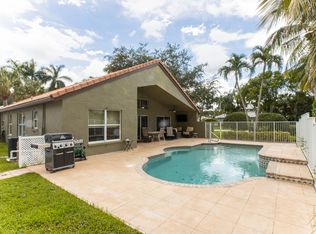
- $669,2004 bd2 ba2.4k sqft13596 Weyburne Dr #00, Delray Beach, FL 33446Off Market
Get a cash offer in 3 minutes
Find out how much your home could sell for in as little as 3 minutes with a no-obligation cash offer.
Estimated market value
$821,400
