Now is your opportunity to own a rare three-bedroom home in Del Webb Sun City. This well-maintained residence features an inviting eat-in kitchen with white cabinetry, subway tile backsplash, center island, and all appliances included. The open-concept layout seamlessly connects the family room and dining area, creating a bright and comfortable living space ideal for everyday living and entertaining. The spacious primary suite offers a large walk-in closet and a private en suite bath complete with a walk-in shower and dual vanity. Additional highlights include an oversized attached two-car garage, a patio for outdoor relaxation, a laundry room with utility sink, crown molding, and ceiling fans throughout. Enjoy resort-style living with access to indoor and outdoor pools, a fitness center with classes, sauna, pickleball, tennis and volleyball courts, scenic walking, running, and biking trails, Whisper Creek Golf Course, parks, a fishing lake, and more.
Closed
$345,000
13567 Yellow Pine Dr, Huntley, IL 60142
3beds
1,604sqft
Townhouse, Single Family Residence
Built in 2006
2,056 Square Feet Lot
$348,300 Zestimate®
$215/sqft
$2,689 Estimated rent
Home value
$348,300
$317,000 - $383,000
$2,689/mo
Zestimate® history
Owner options
List your home for rent
$2,689/mo
Rent Zestimate®
Find your next renter with Zillow Rental Manager. Plus, with online applications, you can quickly screen prospective tenants – for free.
$2,689/mo
Rent Zestimate®
Refinance and save
$2,905/mo
Est. payment
Refinancing to a lower rate could help reduce your monthly payments and save thousands over the life of the loan.
$2,905/mo
Est. payment
Explore your selling options
Work with a Zillow partner agent
Leverage their expertise and Zillow's premium Showcase listings to get your home seen by more buyers.
Get startedList with your own agent
Get your home in front of millions of buyers by listing it on Zillow.
Learn how to do itSell it yourself
Take full control of how buyers see your home on Zillow by listing For Sale by Owner (FSBO).
List your homeWhat's special
Center islandPatio for outdoor relaxationCrown moldingOpen-concept layoutOversized attached two-car garageInviting eat-in kitchenWhite cabinetry
Zillow last checked:
Listing updated:
Listed by:
Paula Schatz 630-251-5155,
Realty Executives Premier Illinois
Bought with:
Vilma Alvarez, ABR,SRES
Huntley Realty
Source: MRED as distributed by MLS GRID,MLS#: 12597177
Facts & features
Interior
Bedrooms & bathrooms
- Bedrooms: 3
- Bathrooms: 2
- Full bathrooms: 2
Rooms
- Room types: Eating Area, Walk In Closet
Primary bedroom
- Features: Flooring (Carpet), Window Treatments (Window Treatments), Bathroom (Full, Double Sink, Lever/Easy to use faucets, 34 Inch or Lower Vanity, Shower Only)
- Level: Main
- Area: 221 Square Feet
- Dimensions: 17X13
Bedroom 2
- Features: Flooring (Carpet), Window Treatments (Window Treatments)
- Level: Main
- Area: 130 Square Feet
- Dimensions: 13X10
Bedroom 3
- Features: Flooring (Carpet), Window Treatments (Window Treatments)
- Level: Main
- Area: 100 Square Feet
- Dimensions: 10X10
Dining room
- Features: Flooring (Carpet), Window Treatments (Window Treatments)
- Level: Main
- Area: 210 Square Feet
- Dimensions: 15X14
Eating area
- Features: Flooring (Vinyl)
- Level: Main
- Area: 104 Square Feet
- Dimensions: 13X08
Family room
- Features: Flooring (Carpet), Window Treatments (Window Treatments)
- Level: Main
- Area: 210 Square Feet
- Dimensions: 15X14
Kitchen
- Features: Kitchen (Eating Area-Table Space, Island, Pantry-Closet, SolidSurfaceCounter), Flooring (Vinyl), Window Treatments (Window Treatments)
- Level: Main
- Area: 117 Square Feet
- Dimensions: 13X09
Laundry
- Features: Flooring (Vinyl), Window Treatments (Window Treatments)
- Level: Main
- Area: 35 Square Feet
- Dimensions: 07X05
Walk in closet
- Features: Flooring (Carpet)
- Level: Main
- Area: 49 Square Feet
- Dimensions: 07X07
Heating
- Natural Gas, Forced Air
Cooling
- Central Air
Appliances
- Included: Range, Microwave, Dishwasher, Refrigerator, Washer, Dryer, Disposal, Humidifier
- Laundry: Main Level, Washer Hookup, In Unit, Sink
Features
- 1st Floor Bedroom, 1st Floor Full Bath, Walk-In Closet(s)
- Windows: Screens
- Basement: None
Interior area
- Total structure area: 0
- Total interior livable area: 1,604 sqft
Property
Parking
- Total spaces: 2
- Parking features: Asphalt, Garage Door Opener, Yes, Garage Owned, Attached, Garage
- Attached garage spaces: 2
- Has uncovered spaces: Yes
Accessibility
- Accessibility features: Two or More Access Exits, Lever Door Handles, Entry Slope less than 1 foot, Lowered Light Switches, Main Level Entry, No Interior Steps, Disability Access
Features
- Patio & porch: Patio
Lot
- Size: 2,056 Square Feet
- Features: Common Grounds, Landscaped
Details
- Parcel number: 0207251012
- Special conditions: None
- Other equipment: Ceiling Fan(s)
Construction
Type & style
- Home type: Townhouse
- Property subtype: Townhouse, Single Family Residence
Materials
- Vinyl Siding
- Roof: Asphalt
Condition
- New construction: No
- Year built: 2006
Details
- Builder model: WYNGATE
Utilities & green energy
- Electric: Circuit Breakers
- Sewer: Public Sewer
- Water: Public
Community & HOA
Community
- Security: Fire Sprinkler System, Carbon Monoxide Detector(s)
- Subdivision: Del Webb Sun City
HOA
- Has HOA: Yes
- Amenities included: Golf Course, Health Club, Park, Indoor Pool, Pool, Restaurant, Sauna, Tennis Court(s), Clubhouse
- Services included: Insurance, Clubhouse, Exercise Facilities, Pool, Exterior Maintenance, Lawn Care, Scavenger, Snow Removal
- HOA fee: $390 monthly
Location
- Region: Huntley
Financial & listing details
- Price per square foot: $215/sqft
- Tax assessed value: $262,557
- Annual tax amount: $5,004
- Date on market: 4/16/2026
- Listing terms: Cash
- Ownership: Fee Simple w/ HO Assn.
Price history
| Date | Event | Price |
|---|---|---|
| 5/29/2026 | Sold | $345,000-1.1%$215/sqft |
Source:  MRED as distributed by MLS GRID #12597177 Report a problem MRED as distributed by MLS GRID #12597177 Report a problem | ||
| 5/20/2026 | Listing removed | $349,000$218/sqft |
Source: MRED as distributed by MLS GRID #12597177 Report a problem | ||
| 5/4/2026 | Contingent | $349,000$218/sqft |
Source: MRED as distributed by MLS GRID #12597177 Report a problem | ||
| 4/16/2026 | Listed for sale | $349,000+63.1%$218/sqft |
Source: MRED as distributed by MLS GRID #12597177 Report a problem | ||
| 5/14/2019 | Sold | $214,000-2.7%$133/sqft |
Source: MRED as distributed by MLS GRID #10325067 Report a problem | ||
| 4/17/2019 | Pending sale | $219,900$137/sqft |
Source: Huntley Realty #10325067 Report a problem | ||
| 3/29/2019 | Listed for sale | $219,900+41.9%$137/sqft |
Source: Huntley Realty #10325067 Report a problem | ||
| 7/1/2013 | Sold | $155,000-2.5%$97/sqft |
Source: Public Record Report a problem | ||
| 4/19/2013 | Listed for sale | $159,000-25.7%$99/sqft |
Source: Visual Tour #08317697 Report a problem | ||
| 5/15/2007 | Sold | $214,000$133/sqft |
Source: Public Record Report a problem | ||
Public tax history
| Year | Property taxes | Tax assessment |
|---|---|---|
| 2024 | $5,004 +4.1% | $87,519 +10.6% |
| 2023 | $4,805 -2.9% | $79,145 +8.5% |
| 2022 | $4,946 +3.7% | $72,971 +6.3% |
| 2021 | $4,770 -6.8% | $68,634 +2.6% |
| 2020 | $5,118 +15.7% | $66,882 +4.2% |
| 2019 | $4,423 +44.1% | $64,192 +17.7% |
| 2018 | $3,069 +1.8% | $54,530 +5% |
| 2017 | $3,013 -26% | $51,928 +5% |
| 2016 | $4,072 | $49,436 +5.9% |
| 2015 | -- | $46,691 -3.9% |
| 2014 | -- | $48,610 -1.8% |
| 2013 | -- | $49,501 -9% |
| 2012 | -- | $54,372 -9.4% |
| 2011 | -- | $60,013 -8.4% |
| 2010 | -- | $65,502 -4.3% |
| 2009 | -- | $68,431 +3.4% |
| 2008 | -- | $66,149 +93.8% |
| 2007 | -- | $34,138 +1843% |
| 2006 | -- | $1,757 +2% |
| 2005 | -- | $1,723 |
Find assessor info on the county website
Neighborhood: 60142
Nearby homes
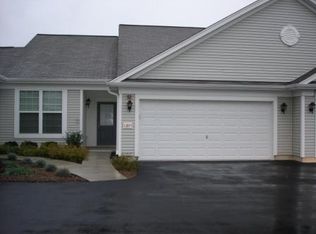
- $294,8002 bd2 ba1.1k sqft13571 Yellow Pine Dr, Huntley, IL 60142Off Market
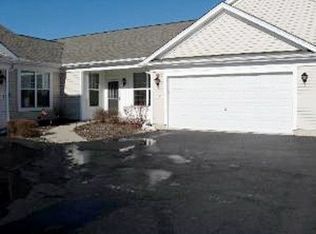
- $290,0002 bd2 ba1.6k sqft13572 Hemlock Rd, Huntley, IL 60142Sold
- $258,000-- bd2 ba1.1k sqft13575 Yellow Pine Dr, Huntley, IL 60142Sold

- $370,6002 bd2 ba1.6k sqft13557 Yellow Pine Dr, Huntley, IL 60142Off Market
- $300,300-- bd2 ba1.1k sqft13576 Hemlock Rd, Huntley, IL 60142Off Market
- $373,400-- bd2 ba1.6k sqft13622 Hemlock Rd, Huntley, IL 60142Off Market
- $365,3002 bd2 ba1.6k sqft13597 Yellow Pine Dr, Huntley, IL 60142Off Market
- $322,900-- bd2 ba1.1k sqft13591 Yellow Pine Dr, Huntley, IL 60142Off Market
Nearby schools
GreatSchools rating
- 9/10Leggee Elementary SchoolGrades: K-5Distance: 2 mi
- 7/10Heineman Middle SchoolGrades: 6-8Distance: 4.8 mi
- 8/10Huntley High SchoolGrades: 9-12Distance: 1.8 mi
Schools provided by the listing agent
- District: 158
Source: MRED as distributed by MLS GRID. This data may not be complete. We recommend contacting the local school district to confirm school assignments for this home.
Get a cash offer in 3 minutes
Find out how much your home could sell for in as little as 3 minutes with a no-obligation cash offer.
Estimated market value
$348,300
Get a cash offer in 3 minutes
Find out how much your home could sell for in as little as 3 minutes with a no-obligation cash offer.
Estimated market value
$348,300
- Illinois
- Kane County
- Huntley
- 60142
- 13567 Yellow Pine Dr
Nearby cities
Nearby zip codes
Other Huntley Topics
