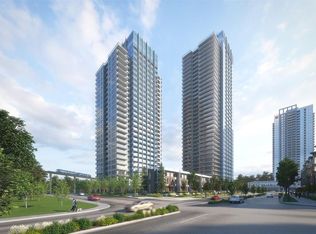
Plan E1 offers 746 square feet of well-balanced two-bedroom, two-bathroom living, with a private primary ensuite, a separated second bedroom, and an expansive 278 sq ft of outdoor space across two balconies. The open-concept kitchen, dining and living area is designed for everyday living and entertaining alike, complete with integrated appliances and a heat pump for year-round comfort. Set within PARKWAY by Bosa Properties, a modern masterplan community rising in Surrey City Centre’s new downtown, this level 20–29 home includes access to over 17,000 sq ft of PARKWAY House amenities: a fitness centre, basketball court, wellness circuit, social lounges, co-working spaces and entertainment areas, near SkyTrain, SFU, shopping and dining.
For sale
C$749,900
13568 105th Ave #2110, Surrey, BC V3T 1Z6
2beds
746sqft
Condominium
Built in 2027
-- sqft lot
$-- Zestimate®
C$1,005/sqft
C$445/mo HOA
What's special
Two-bedroom two-bathroom livingPrivate primary ensuiteSeparated second bedroomIntegrated appliances
- 48 days |
- 6 |
- 0 |
Zillow last checked:
Listing updated:
Listed by:
Melissa Tsao PREC*,
Bosa Properties Realty Inc. Brokerage
Source: Greater Vancouver REALTORS®,MLS®#: R3136067 Originating MLS®#: Fraser Valley
Originating MLS®#: Fraser ValleyFacts & features
Interior
Bedrooms & bathrooms
- Bedrooms: 2
- Bathrooms: 2
- Full bathrooms: 2
Heating
- Geothermal, Heat Pump
Cooling
- Central Air, Air Conditioning
Appliances
- Included: Washer/Dryer, Dishwasher, Refrigerator, Stove, Microwave
- Laundry: In Unit
Features
- Elevator, Guest Suite, Storage
- Windows: Window Coverings
- Basement: None
- Common walls with other units/homes: 2+ Common Walls
Interior area
- Total structure area: 746
- Total interior livable area: 746 sqft
Property
Parking
- Total spaces: 1
- Parking features: Underground
- Has garage: Yes
Features
- Stories: 1
- Exterior features: Balcony
- Has view: Yes
- View description: WATER & MOUNTAINS
- Has water view: Yes
- Water view: WATER & MOUNTAINS
Lot
- Features: Central Location, Recreation Nearby
Construction
Type & style
- Home type: Condo
- Property subtype: Condominium
- Attached to another structure: Yes
Condition
- Year built: 2027
Community & HOA
Community
- Features: Near Shopping
- Subdivision: Pkwy Aspect
HOA
- Has HOA: Yes
- Amenities included: Bike Room, Recreation Facilities, Concierge, Trash, Maintenance Grounds, Management, Sewer, Snow Removal, Water, Geothermal
- HOA fee: C$445 monthly
Location
- Region: Surrey
Financial & listing details
- Price per square foot: C$1,005/sqft
- Date on market: 6/15/2026
- Ownership: Freehold Strata
Melissa Tsao PREC*
Melissa Tsao PREC*
By pressing Contact Agent, you agree that the real estate professional identified above may call/text you about your search, which may involve use of automated means and pre-recorded/artificial voices. You don't need to consent as a condition of buying any property, goods, or services. Message/data rates may apply. You also agree to our Terms of Use. Zillow does not endorse any real estate professionals. We may share information about your recent and future site activity with your agent to help them understand what you're looking for in a home.
Price history
Price history is unavailable.
Public tax history
Tax history is unavailable.
Climate risks
Neighborhood: City Centre
Nearby schools
GreatSchools rating
- 5/10Birch Bay Home ConnectionsGrades: K-8Distance: 14.1 mi
- 6/10Blaine High SchoolGrades: 9-12Distance: 14.7 mi
- C$529,9001 bd1 ba511 sqft13568 105th Ave #4806, Surrey, BC V3T1Z6For Sale

- C$449,9001 bd1 ba383 sqft13568 105th Ave #1901, Surrey, BC V3T1Z6For Sale
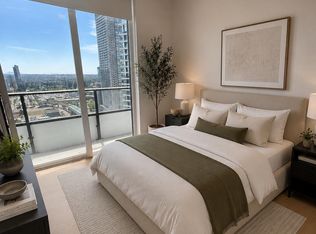
- C$--2 bd2 ba756 sqft10750 135a St UNIT 1602, Surrey, BC V3T4C9Off Market
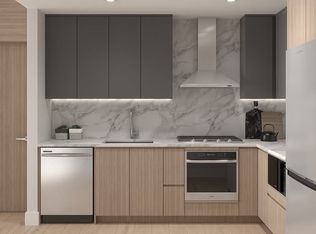
- C$--1 bd1 ba569 sqft10750 135a St #2809, Surrey, BC V3T4C9Off Market
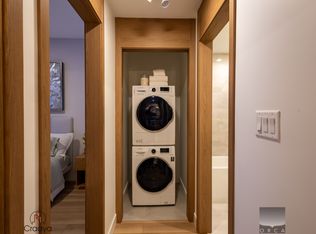
- C$--2 bd2 ba701 sqft10750 135a St #2006, Surrey, BC V3T4C9Off Market
- C$--2 bd2 ba720 sqft10750 135a St #1104, Surrey, BC V3T4C9Off Market
- C$--2 bd2 ba795 sqft10750 135a St #1607, Surrey, BC V3T4C9Off Market
- C$--1 bd1 ba550 sqft10750 135a St #3103, Surrey, BC V3T4C9Off Market
Similar homes
- C$707,9002 bd2 ba779 sqft13738 Central Ave #2708, Surrey, BC V3T 0K6For Sale
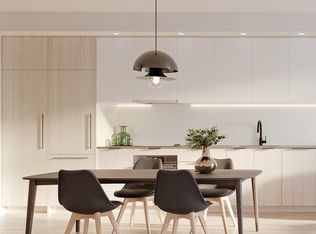 MLS ID #R3144817, Ivy Wu PREC*, Anthem Realty Ltd. Brokerage. Greater Vancouver REALTORS®
 - C$733,0002 bd2 ba828 sqft9887 Whalley Blvd #1904, Surrey, BC V3T 0P4For Sale
 MLS ID #R3068916, Claire Chen PREC*, Multiple Realty Ltd. Brokerage. Greater Vancouver REALTORS®
 - C$599,9992 bd2 ba797 sqft13428 105th Ave #2208, Surrey, BC V3T 1Z4For Sale
 MLS ID #R3115444, Narinder Bains - PREC, Real Broker B.C. Ltd. Brokerage. Greater Vancouver REALTORS®
 - C$610,9002 bd2 ba764 sqft13675 107a Ave #3002, Surrey, BC V3T 2H2For Sale
 MLS ID #R3136755, Gary Bedi, YPA Your Property Agent Brokerage. Greater Vancouver REALTORS®
 - C$529,9001 bd1 ba511 sqft13568 105th Ave #4806, Surrey, BC V3T 1Z6For SaleMLS ID #R3136030, Melissa Tsao PREC*, Bosa Properties Realty Inc. Brokerage. Greater Vancouver REALTORS®
- C$671,9003 bd2 ba724 sqft10260 133a St #2211, Surrey, BC V4A 4C4For SaleMLS ID #R3117207, Michael Cannon - PREC, Prima Marketing Brokerage. Greater Vancouver REALTORS®
- C$449,9001 bd1 ba383 sqft13568 105th Ave #1901, Surrey, BC V3T 1Z6For SaleMLS ID #R3136094, Melissa Tsao PREC*, Bosa Properties Realty Inc. Brokerage. Greater Vancouver REALTORS®
- C$669,8001 bd1 ba579 sqft13282 104th Ave #411, Surrey, BC V3T 1T7For SaleMLS ID #R3134965, Marija Stanojevic PREC*, Prompton Real Estate Services Inc. Brokerage. Greater Vancouver REALTORS®
- C$899,9002 bd2 ba796 sqft10375 133rd St #2707, Surrey, BC V3T 3Y9For SaleMLS ID #R3129127, Jessie Lehal PREC*, Real Broker Brokerage. Greater Vancouver REALTORS®
- C$759,900-- bd1 ba617 sqft1382 104th Ave #2610, Surrey, BC V3T 1T2For SaleMLS ID #R3149655, Karla Solis, eXp Realty of Canada, Inc. Brokerage. Greater Vancouver REALTORS®
- C$634,9991 bd1 ba564 sqft13282 104th Ave #2208, Surrey, BC V3T 1T7For SaleMLS ID #R3142244, Jayden Sharma, eXp Realty Brokerage. Greater Vancouver REALTORS®
- C$600,9002 bd2 ba816 sqft13573 98a Ave #2303, Surrey, BC V3T 1C2For SaleMLS ID #R3141723, Sarah Reimer, Rennie & Associates Realty Ltd. Brokerage. Greater Vancouver REALTORS®
- C$699,0002 bd2 ba815 sqft82 1st St #423, New Westminster, BC V3L 2G1For SaleMLS ID #R3145592, Alex Van, Stonehaus Realty Corp. Brokerage. Greater Vancouver REALTORS®
- C$588,0001 bd1 ba496 sqft10375 133rd St #306, Surrey, BC V3T 3Y9For SaleMLS ID #R3137579, Marija Stanojevic PREC*, Prompton Real Estate Services Inc. Brokerage. Greater Vancouver REALTORS®
- C$624,9902 bd2 ba815 sqft18088 72nd Ave #B207, Surrey, BC V4N 6B7For SaleMLS ID #R3151573, Manpreet Gill PREC*, RE/MAX Westcoast Brokerage. Greater Vancouver REALTORS®
- C$699,9003 bd2 ba875 sqft15258 102a Ave #314, Surrey, BC V3V 8A7For SaleMLS ID #R3093913, Becky Zhou Hill - PREC, RE/MAX Colonial Pacific Realty Brokerage. Greater Vancouver REALTORS®
- C$629,0002 bd2 ba803 sqft13439 94a Ave #409, Surrey, BC V3V 1M9For SaleMLS ID #R3093049, Ravi Gill PREC*, RE/MAX City Realty Brokerage. Greater Vancouver REALTORS®
- C$639,9903 bd2 ba893 sqft18088 72nd Ave #B310, Surrey, BC V4N 6B7For SaleMLS ID #R3151582, Manpreet Gill PREC*, RE/MAX Westcoast Brokerage. Greater Vancouver REALTORS®
- C$789,9003 bd2 ba976 sqft15258 102a Ave #505, Surrey, BC V3V 8A7For SaleMLS ID #R3093906, Becky Zhou Hill - PREC, RE/MAX Colonial Pacific Realty Brokerage. Greater Vancouver REALTORS®
- C$503,9001 bd1 ba542 sqft13675 107a Ave #3406, Surrey, BC V3T 2H2For SaleMLS ID #R3136777, Gary Bedi, YPA Your Property Agent Brokerage. Greater Vancouver REALTORS®
