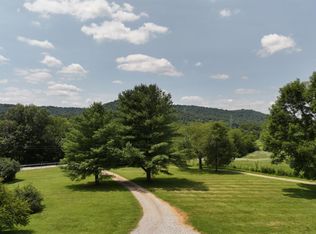
325 Acres in Northern Adams County adjoining nearly 4,000 Acres of State ground and located just 2,500ft as the crow flies from a 7,000 Acre contiguous tract giving you the edge on growing mature deer. This turnkey piece features a 2 Bed, 2 Bath Ranch w/ attached garage and 5 buildings giving you over 10,000 sq ft dry storage. 48x64 & 24x36 Metal Pole Barns w/ concrete and electric, 50x60 Metal Pole Barn w/ concrete floor and 2 drive through bays, 40x64 Metal Pole Barn that's drive through w/ 8x64 overhang, 2 block buildings and 7,500 sq ft of exterior concrete between the buildings. Over 3 1/2 Miles of well maintained trails carry you throughout the property that's loaded with gorgeous mature hardwood timber, 3 cleared areas for food plots, 9 elevated blinds, & 7 feeders spread throughout making it ready to go this fall. Approx. 2,800ft of blacktop road frontage and all conveniently located just 3 miles from SR 32, 7 miles from Peebles, & less than an hour from I-275. Call today!
For sale
$1,895,000
13568 State Route 73, Peebles, OH 45660
2beds
768sqft
Farm
Built in 1990
325.24 Acres Lot
$1,690,400 Zestimate®
$2,467/sqft
$-- HOA
What's special
Attached garageGorgeous mature hardwood timber
- 94 days
- 176
- 12
Zillow last checked:
Listing updated:
Listed by:
Zach Singler 513-310-7312,
RE/MAX Local Experts 937-444-9007
Source: Cincy MLS,MLS#: 1888364 Originating MLS: Cincinnati Area Multiple Listing Service
Originating MLS: Cincinnati Area Multiple Listing Service
Facts & features
Interior
Bedrooms & bathrooms
- Bedrooms: 2
- Bathrooms: 2
- Full bathrooms: 1
- 1/2 bathrooms: 1
Primary bedroom
- Features: Bath Adjoins
- Level: First
- Area: 132
- Dimensions: 12 x 11
Bedroom 2
- Level: First
- Area: 132
- Dimensions: 12 x 11
Bedroom 3
- Area: 0
- Dimensions: 0 x 0
Bedroom 4
- Area: 0
- Dimensions: 0 x 0
Bedroom 5
- Area: 0
- Dimensions: 0 x 0
Primary bathroom
- Features: Shower
Bathroom 1
- Features: Partial
- Level: First
Bathroom 2
- Features: Partial
- Level: First
Dining room
- Level: First
- Area: 168
- Dimensions: 14 x 12
Family room
- Area: 0
- Dimensions: 0 x 0
Kitchen
- Area: 168
- Dimensions: 14 x 12
Living room
- Area: 216
- Dimensions: 18 x 12
Office
- Area: 0
- Dimensions: 0 x 0
Heating
- Baseboard, Wood
Cooling
- Window Unit(s)
Appliances
- Included: Electric Water Heater
Features
- Windows: Aluminum Frames
- Basement: None
Interior area
- Total structure area: 768
- Total interior livable area: 768 sqft
Property
Parking
- Total spaces: 1
- Parking features: Gravel, Driveway
- Attached garage spaces: 1
- Has uncovered spaces: Yes
Features
- Levels: One
- Stories: 1
- Has view: Yes
- View description: Valley, Trees/Woods
Lot
- Size: 325.24 Acres
- Features: Over 100 Acres
- Topography: Rolling,Sloping
- Residential vegetation: Heavily Wooded
Details
- Additional structures: Cattle Barn, Milk Parlor, Grain Storage, Tractor Barn, Workshop
- Parcel number: 0580000027.000
Construction
Type & style
- Home type: SingleFamily
- Architectural style: Ranch
- Property subtype: Farm
Materials
- Aluminum Siding
- Foundation: Block
- Roof: Metal
Condition
- New construction: No
- Year built: 1990
Utilities & green energy
- Gas: None
- Sewer: Septic Tank
- Water: At Street
Community & HOA
HOA
- Has HOA: No
Location
- Region: Peebles
Financial & listing details
- Price per square foot: $2,467/sqft
- Tax assessed value: $502,600
- Annual tax amount: $2,400
- Date on market: 7/13/2026
- Listing terms: No Special Financing
- Road surface type: Paved
Estimated market value
$1,690,400
$1.61M - $1.77M
$952/mo
Price history
| Date | Event | Price |
|---|---|---|
| 7/27/2026 | Listed for sale | $1,895,000$2,467/sqft |
Source:  Cincy MLS #1888364 Report a problem Cincy MLS #1888364 Report a problem | ||
Public tax history
| Year | Property taxes | Tax assessment |
|---|---|---|
| 2024 | $2,146 +0.7% | $175,920 |
| 2023 | $2,131 -4.1% | $175,920 |
| 2022 | $2,221 +15.5% | $175,920 +35% |
| 2021 | $1,924 -2% | $130,310 |
| 2020 | $1,963 0% | $130,310 |
| 2019 | $1,963 +16.5% | $130,310 +17.4% |
| 2018 | $1,685 +1.5% | $111,020 |
| 2017 | $1,660 +0.9% | $111,020 |
| 2016 | $1,646 | $111,020 +7.8% |
| 2015 | $1,646 +29.9% | $103,010 |
| 2014 | $1,268 +2.4% | $103,010 |
| 2013 | $1,238 +32.1% | $103,010 +5.3% |
| 2012 | $938 +1.8% | $97,800 |
| 2011 | $921 -11.8% | $97,800 +36.6% |
| 2009 | $1,044 | $71,580 |
Find assessor info on the county website
Monthly payment
Est. payment