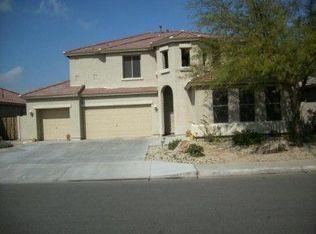
Welcome to your dream home where space and comfort meet in perfect harmony. This magnificent two-story residence offers an impressive 3,477 square feet of living space, providing an abundance of room for your family to grow and thrive. As you step through the door, you'll be greeted by two areas that are currently serving as offices. As you continue to enter the home you will find a spacious and inviting open-concept living area. The natural light cascades through large windows, highlighting the beautiful flooring and creating a warm and welcoming ambiance. The heart of this home is undoubtedly the gourmet kitchen. It features high-end stainless steel appliances, granite countertops, a center island, and ample cabinet space. This kitchen is a chef's paradise, perfect for preparing delicious meals and entertaining guests. There is also a butler's pantry area that is perfect for prepping before a large family meal.
The five generously sized bedrooms offer plenty of space for family members or guests. Each bedroom is thoughtfully designed with attention to detail and ample closet space, ensuring comfort and privacy for everyone. There is one bedroom on the main floor and the other 4 bedrooms are conveniently located upstairs.With three well-appointed bathrooms (one downstairs and two upstairs), you'll enjoy the convenience and luxury of spa-like features. The master bathroom boasts a soaking tub, a separate shower, and dual vanities, creating a private retreat within your own home. Upstairs, you'll find a large loft area that can be transformed into a playroom, home office, or additional living space. This versatile space offers endless possibilities to suit your family's needs. Car enthusiasts and those in need of ample storage space will appreciate the convenience of the three-car garage, providing plenty of room for vehicles, tools, and equipment. Currently the single car garage is being used as a gym. Step outside into your backyard paradise with a covered patio and features minimal maintenance faux grass that remains lush and green all year round. The highlight of the backyard is the professionally designed putting green, perfect for honing your golf skills or enjoying friendly competitions with friends and family. Nestled in a tranquil neighborhood of Dreaming Summit, this home is conveniently located near top-rated schools, shopping centers, parks, Luke Air Force Base and major commuter routes, making it an ideal place to call home for families and professionals alike.
Sold for $624,700
Street View
Zillow last checked:
Listing updated:
Bought with:
Elsa Niebles, SA586871000
HomeSmart
Source: ARMLS,MLS#: 6620863
Price history
| Date | Event | Price |
|---|---|---|
| 5/1/2024 | Sold | $624,700+0.8%$180/sqft |
Source:  ARMLS #6620863 Report a problem ARMLS #6620863 Report a problem | ||
| 4/5/2024 | Listing removed | -- |
Source: ARMLS #6684412 Report a problem | ||
| 4/3/2024 | Pending sale | $619,900$178/sqft |
Source: ARMLS #6620863 Report a problem | ||
| 3/30/2024 | Listed for rent | $3,500$1/sqft |
Source: ARMLS #6684412 Report a problem | ||
| 1/4/2024 | Price change | $619,900-1.6%$178/sqft |
Source: ARMLS #6620863 Report a problem | ||
| 12/9/2023 | Price change | $629,900-1.6%$181/sqft |
Source: ARMLS #6620863 Report a problem | ||
| 11/28/2023 | Price change | $639,900-0.8%$184/sqft |
Source: ARMLS #6620863 Report a problem | ||
| 11/15/2023 | Price change | $645,000-0.8%$186/sqft |
Source: ARMLS #6620863 Report a problem | ||
| 11/2/2023 | Listed for sale | $650,000+5.7%$187/sqft |
Source: ARMLS #6620863 Report a problem | ||
| 5/9/2022 | Sold | $615,000$177/sqft |
Source: ARMLS #6370554 Report a problem | ||
| 4/18/2022 | Pending sale | $615,000$177/sqft |
Source: ARMLS #6370554 Report a problem | ||
| 4/15/2022 | Listed for sale | $615,000$177/sqft |
Source: ARMLS #6370554 Report a problem | ||
| 4/6/2022 | Pending sale | $615,000+0.8%$177/sqft |
Source: ARMLS #6370554 Report a problem | ||
| 4/1/2022 | Price change | $610,000-6.2%$175/sqft |
Source: ARMLS #6370554 Report a problem | ||
| 3/18/2022 | Listed for sale | $650,000+183.8%$187/sqft |
Source: ARMLS #6370554 Report a problem | ||
| 10/16/2002 | Sold | $229,041$66/sqft |
Source: Public Record Report a problem | ||
Nearby homes
- $523,0005 bd3 ba3k sqft13602 W Montebello Ave, Litchfield Park, AZ 85340Off Market
- $459,800-- bd2 ba2.4k sqft13562 W Montebello Ave, Litchfield Park, AZ 85340Off Market
- $426,1004 bd2 ba1.8k sqft13547 N Solano Dr, Litchfield Park, AZ 85340Off Market

- $429,5004 bd2 ba1.8k sqft13547 W Solano Dr, Litchfield Park, AZ 85340Off Market

Get a cash offer in 3 minutes
Find out how much your home could sell for in as little as 3 minutes with a no-obligation cash offer.
Estimated market value
$592,000
